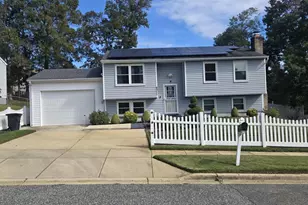
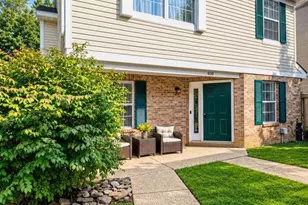
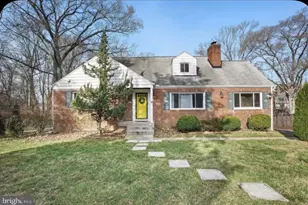
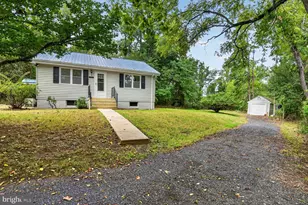
This is a carousel with tiles that activate property listing cards. Use the previous and next buttons to navigate.
1/1
$400,000
This is a carousel with tiles that activate property listing cards. Use the previous and next buttons to navigate.
1/1
Property Description
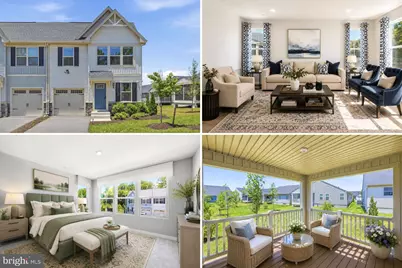
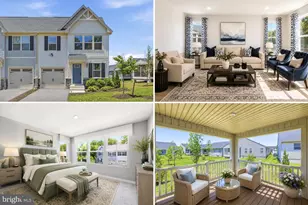
Welcome to easy, low-maintenance living in Timothy Branch's desirable 55+ active adult community! Purchasers ages 50-54 may also be eligible based on current occupancy rates! Designed for spacious and convenient main-level living, this beautifully maintained end-unit villa-style home offers the space you want, the ease you need, and the lifestyle you've been waiting for. Step inside the former Nassau model show home for the community, a residence thoughtfully designed to showcase the builder's quality craftsmanship, popular features, and elegant finishes. As a former model, this home offers a heightened level of style and detail, with a bright, open-concept main level designed for both comfortable everyday living and effortless entertaining. Sunlight pours through large windows, creating a warm and inviting atmosphere throughout the home. The large main-level owner's suite allows you to enjoy the convenience of having your primary living spaces all on one floor, making daily life simple and accessible for now and years to come. Upstairs, a private guest retreat provides comfortable accommodations for visiting family and friends without disrupting your main-level routine. Need extra room? The large unfinished basement offers endless possibilities to create a space that suits the way you want to live. Whether you envision a hobby room, fitness area, gathering space, additional storage, or accommodations for overnight guests, this inviting blank canvas is ready to become something truly special. An attached 1-car garage enhances everyday convenience, while lawn maintenance included through the community allows for truly low-maintenance living and more time to enjoy the amenities and lifestyle around you-including relaxing on your covered, low-maintenance back deck overlooking community green space. At Timothy Branch, residents enjoy a vast array of amenities including a clubhouse, pickleball courts, a bocce ball court, and a dog park, plus access to the larger community's pool, clubhouse, and playgrounds. The location is equally appealing, offering easy access to shopping, dining, recreation, Route 301, Route 5, the Capital Beltway, National Harbor, and Washington, D.C. If you've been searching for a home that combines the ease of one-level living, flexible guest and bonus space, outstanding community amenities, and unbeatable convenience, this is the one. Photos may be virtually staged.
Full Property Details
Full Property Details for 14380 Longhouse Loop
General
- Sold For: $400,000
- HOA FEE: $189/month
- Taxes: $5,934 (2025)
- Status: Closed
- Type: Single Family
- Source: BrightMLSMidAtlantic
- MLS ID: MDPG2207234
- Added to Site: 59 day(s) ago
Interior
- Flooring: Luxury Vinyl Plank, Carpet
Rooms
Bathrooms
- Total Bathrooms: 3
- Full Bathrooms: 2
- Half Bathrooms: 1
- Upper Floor Baths: 1
- Upper - Full Baths: 1
- Main Floor Baths: 2
- Main - Full Baths: 1
- Main - 1/2 Baths: 1
Bedrooms
- Total Bedrooms: 3
- Bedrooms Upper: 2
- Bedrooms Main & Up: 1
Additional Information
- Shared Amenities: Club House, Common Grounds, Dog Park, Fitness Center, Jog/Walk Path, Pickleball Courts, Pool - Outdoor, Tot Lots/Playground
- Shared Pool: Yes
- Pool: Yes
Exterior
- Porch/Patio/Deck: Deck(s)
Parking
- Garage: Yes
- Garage Spaces: 1
- Total Spaces: 1
- Parking Type: Attached Garage
- Garage Description: Garage Door Opener, Garage - Front Entry
Location
- County: PRINCE GEORGES
- Subdivision: TIMOTHY BRANCH 55+
- Driving Directions: via Brandywine Rd: Head northeast on US-301 N, turn right onto Brandywine Rd, turn right onto Mattawoman Dr, turn left onto Meadow Rock Ct, destination will be on the right
School Information
- School District: Prince George's County Public Schools
- Elementary School: Brandywine
- Middle School: Gwynn Park
- High School: Gwynn Park
Community
- Association: Yes
- Assoc. Name: TIMOTHY BRANCH 55+
- Assoc. Fees Include: Common Area Maintenance, Management, Pool(s), Reserve Funds, Trash, Lawn Maintenance
- Pets Allowed: Yes
- Pets: Breed Restrictions
- Adult Community: Yes
Heating & Cooling
- Central air: Yes
- Cooling Type: Central A/C
- Cooling Fuel: Electric
- Heating Type: Forced Air
- Heating Fuel: Natural Gas
- Water Heater: Natural Gas, Electric
Utilities
- Sewer: Public Sewer
- Water: Public
Structural Information
- Architectural Style: Villa, Contemporary, Craftsman
- Structure Type: Twin/Semi-Detached
- Builder: Ryan Homes
- Construction: Frame
- Basement: Yes
- Basement Desc.: Unfinished
- Foundation: Other
- Stories Description: Main, Upper 1
- Square Feet: 2,698
- Sq. Ft. Source: Assessor
- Living Area: 1,620 Sq. Ft.
- Finished Above Grnd: 1,620 Sq. Ft.
- Year Built: 2023
- Year Built Source: Assessor
Lot Features
- Property View: Courtyard
- Lot Size (Acres): 0.07
- Lot Size (Sq. Ft.): 3,000
- Lot Size Source: Assessor
- Zoning: LCD
Financial Considerations
- Price Per Sq. Ft.: $246.91
- Association Fee: $189
- Assoc Fee Freq.: Monthly
- Assessment Year: 2026
- County Tax: $4,441
- County Tax Freq: Annually
- Tax w/Assessment: $399,100
- Tax Amount: $5,934
- Tax Year: 2025
- Terms: Standard Sale
- Tax Total Finished Sq. Ft.: 1620
Disclosures and Reports
- Ownership: Fee Simple
- Lot Number: 73
Listed by Keller Williams Realty, Sarah A. Reynolds
Sold by Samson Properties, Jessica Markita Corbett

Get Pre-Approved Today
Schools
Schools serving 14380 Longhouse Loop
School District:Charles County Public Schools
| Name | Grades | Distance |
|---|---|---|
J. P. Ryon Elementary School 12140 Vivian Adams Drive, Waldorf, MD 20601 | PK-5 | 2.9 mi |
John Hanson Middle School 3165 John Hanson Drive, Waldorf, MD 20601 | 6-8 | 2.9 mi |
Thomas Stone High School 3785 Leonardtown Road, Waldorf, MD 20601 | 9-12 | 3.4 mi |
Disclaimer:
School attendance boundaries provided by ATTOM Data Solutions and are for reference only. Contact the school directly to verify enrollment eligibility.
Price & Sales History for 14380 Longhouse Loop
Date
Details
Price
Change
Source
8/14/2026
Sold
$400,000
—
MLS
7/10/2026
Price Reduced
$400,000
-5.88%
MLS
6/17/2026
Listed
$425,000
—
MLS
Disclaimer: Historical sales information is derived from public records provided by the county offices. Information is not guaranteed and should be independently verified.
14380 Longhouse Loop, Brandywine, MD 20613 (MLS# MDPG2207234) is a Single Family property that was sold at $400,000 on August 14, 2026. Want to learn more about 14380 Longhouse Loop? Do you have questions about finding other Single Family real estate for sale in Brandywine? You can browse all Brandywine real estate or contact a Coldwell Banker agent to request more information.