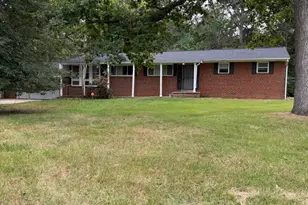
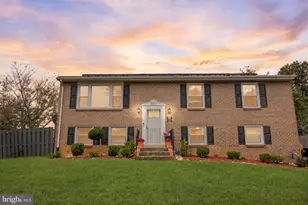
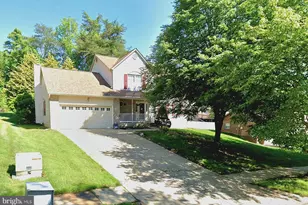
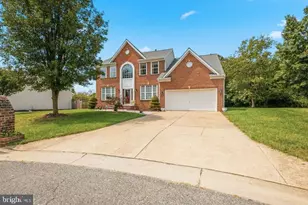
Full Property Details for 14955 Mattawoman Dr
General
- Rent: $3,195
- Status: Closed
- Type: Townhouse
- Source: BrightMLSMidAtlantic
- MLS ID: MDPG2206404
- Added to Site: 106 day(s) ago
Rental Information
- Max. Lease (Mths): 24
- Min. Lease (Mths): 12
- Rent Includes: Common Area Maintenance, HOA/Condo Fee, Parking, Trash Removal
Interior
Rooms
- Total Bathrooms: 4
- Full Bathrooms: 3
- Half Bathrooms: 1
- Upper Floor Baths: 2
- Upper - Full Baths: 2
- Main Floor Baths: 1
- Main - 1/2 Baths: 1
- Lower Floor Baths: 1
- Lower - Full Baths: 1
- Total Bedrooms: 4
- Bedrooms Upper: 3
- Bedrooms Lower: 1
- Laundry: Has Laundry, Dryer In Unit, Washer In Unit
Additional Information
- Shared Amenities: Club House, Pool - Outdoor
- Shared Pool: Yes
- Pool: Yes
Exterior
- Exterior Features: Sidewalks, Street Lights
- Porch/Patio/Deck: Balcony
Parking
- Garage: Yes
- Garage Spaces: 2
- Total Spaces: 2
- Parking Type: Attached Garage
- Garage Description: Garage - Rear Entry
Location
- County: PRINCE GEORGES
- Subdivision: TIMOTHY BRANCH TOWNS
- Driving Directions: I-495 S/I-95 S Use the right 2 lanes to take exit 7A for MD-5 S toward Waldorf Merge onto MD-5 s/Branch Ave Use the left lane to turn left onto Timothy Branch Dr Turn left onto Matapeake Business Dr - continue straight At the traffic circle, take the 3rd exit Exit the traffic circle At the traffic circle, take the 4th exit onto Mattawoman Dr Destination will be on the right
School Information
- School District: Prince George's County Public Schools
- Elementary School: Brandywine
- Middle School: Gwynn Park
- High School: Gwynn Park
Community
- Association: Yes
- Assoc. Fees Include: Common Area Maintenance, Management, Pool(s)
- Pets Allowed: Yes
- Pets: Cats OK, Dogs OK, Pet Addendum/Deposit, Breed Restric
Heating & Cooling
- Central air: Yes
- Cooling Type: Central A/C, Ceiling Fan(s)
- Cooling Fuel: Electric
- Heating Type: Central
- Heating Fuel: Natural Gas
- Water Heater: Natural Gas
Utilities
- Sewer: Public Sewer
- Water: Public
- Utility Description: Cable TV Available, Electric Available, Natural Gas Available, Water Available
Structural Information
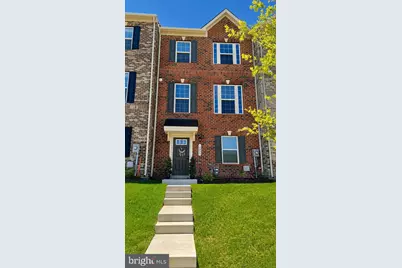
- Architectural Style: Traditional
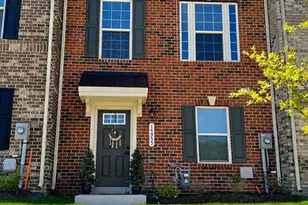
- Structure Type: Interior Row/Townhouse
- Construction: Frame
- Foundation: Block
- Stories Description: Lower 1, Main, Upper 1
- Square Feet: 2,520
- Sq. Ft. Source: Assessor
- Living Area: 1,680 Sq. Ft.
- Finished Above Grnd: 1,680 Sq. Ft.
- Year Built: 2024
- Year Built Source: Assessor
- Property Condition: Very Good
Unit Information
- Bathrooms-Lower: 1
- Bedrooms-Lower: 1
Lot Features
- Lot Size (Acres): 0.04
- Lot Size (Sq. Ft.): 1,820
- Lot Size Source: Assessor
- Zoning: TACE
Financial Considerations
- Price Per Sq. Ft.: $1.9
- Security Deposit: $3,195
- Owner Pays: Advertising/Licenses and Permits, Association Fees, Insurance, Management, Trash Collection
- Tenant Pays: Utilities - All, Light Bulbs/Filters/Fuses/Alarm Care
- Tax Total Finished Sq. Ft.: 1680
Disclosures and Reports
Listed by Johnson-Needham Realty LLC, Vafonazar Mamadnazarov
Sold by YAMO Premier Properties LLC, Larry C Green Jr.


![[Address not provided], Clinton, MD 20735 - Photo 1](https://m.cbhomes.com/p/343/MDPG2220148/85169E8d05e941d/s23cc.webp)