This is a carousel with tiles that activate property listing cards. Use the previous and next buttons to navigate.
1/1
$499,990
This is a carousel with tiles that activate property listing cards. Use the previous and next buttons to navigate.
1/1
Property Description
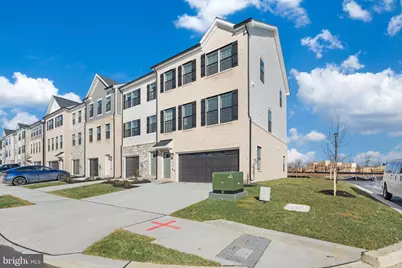
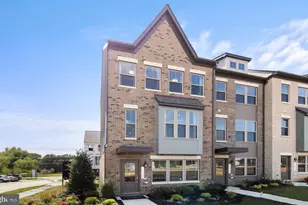
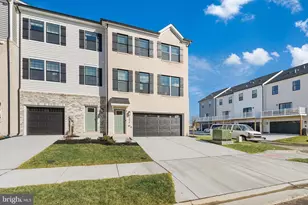
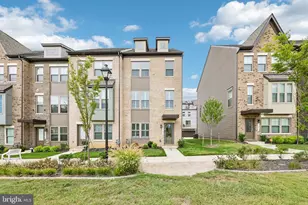
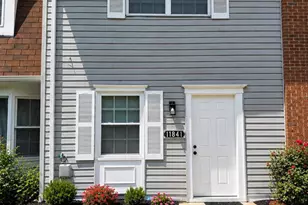
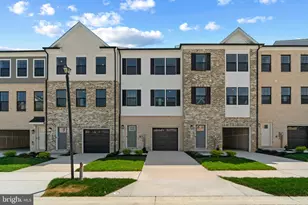
STUNNING MODERN DESIGN! This move-in ready end unit townhome features 3 bedrooms, 3.5 baths, a lower level den and INCLUDES a 12' x 10' DECK off of the kitchen. With a modern exterior and an open and spacious layout, this home is the perfect living and entertainment space for family and friends. Boasting over 2,208 s.f., this Regent floor plan offers the amenities of a single family home with convenient townhome living. The main living level offers an expansive island and upgraded white cabinets, quartz countertops and stainless steel Whirlpool appliances. Hard surface flooring throughout the entire home offer modern luxury and contemporary appeal. The third level features a luxurious primary suite with a generous walk in closet and a spacious primary bathroom with upgraded white cabinetry and quartz countertops for the double vanity. Two secondary bedrooms with spacous closets, upper level laundry, and hall bathroom. This finished lower level den is the perfect versatile space for both entertaining and living. Simplify your life with D.R. Horton's smart home technology which includes a keyless entry, Skybell (video doorbell), programmable thermostat to adjust your temperature from your smartphone and much more! Commuting and traveling are made easy with quick access to Routes 301, 5, I-495 and the Washington DC area.
Full Property Details
Full Property Details for 15019 Douglas Fir Ln
General
- Sold For: $499,990
- HOA FEE: $180/month
- Taxes: (2025)
- Status: Closed
- Type: Townhouse
- Source: BrightMLSMidAtlantic
- MLS ID: MDPG2200528
- Added to Site: 106 day(s) ago
Interior
- Rooms/Areas: Living Room, Dining Room, Primary Bedroom, Bedroom 2, Bedroom 3, Kitchen, Foyer, Laundry, Bathroom 1, Bathroom 2, Primary Bathroom, Half Bath
- Interior Features: Crown Moldings, Dining Area, Floor Plan - Open, Kitchen - Eat-In, Kitchen - Island, Recessed Lighting, Upgraded Countertops, Walk-in Closet(s), Window Treatments
- Appliances: Dishwasher, Disposal, Microwave, Oven/Range - Gas, Refrigerator, Washer/Dryer Hookups Only
- Flooring: Carpet, Ceramic Tile, Vinyl
Rooms
Bathrooms
- Total Bathrooms: 4
- Full Bathrooms: 3
- Half Bathrooms: 1
- Upper 2 - Full Baths: 2
- Upper Floor Baths: 3
- Upper - Full Baths: 2
- Upper - 1/2 Baths: 1
- Main Floor Baths: 1
- Main - Full Baths: 1
Bedrooms
- Total Bedrooms: 3
- Bedrooms Upper: 3
- Bedrooms-Up2: 3
Other Rooms
- Laundry: Hookup, Upper Floor
Exterior
- Exterior Features: Sidewalks, Street Lights
Parking
- Garage: Yes
- Garage Spaces: 2
- Total Spaces: 2
- Parking Type: Attached Garage
- Garage Description: Garage - Rear Entry
Location
- County: PRINCE GEORGES
- Subdivision: CALM RETREAT
- Driving Directions: Via MD-5 or US 301: Travel South on Rt. 301. Make a Right onto Chadds Ford Drive. Turn right on General Lafayette Blvd
School Information
- School District: Prince George's County Public Schools
Community
- Association: Yes
- Pets Allowed: Yes
- Pets: No Pet Restrictions
Heating & Cooling
- Central air: Yes
- Cooling Type: Central A/C
- Cooling Fuel: Electric
- Heating Type: Forced Air
- Heating Fuel: Natural Gas
- Water Heater: Natural Gas
Utilities
- Sewer: Public Sewer
- Water: Public
- Utility Description: Cable TV Available, Phone Available
Structural Information
- Architectural Style: Traditional
- Structure Type: Interior Row/Townhouse
- Builder: D.R. Horton homes
- Model: Regent
- Construction: Brick, Concrete, Frame, Glass
- Basement: Yes
- Basement Desc.: Full
- Foundation: Slab
- Roof: Architectural Shingle
- Walls/Ceilings: 9'+ Ceilings, Dry Wall
- Windows: Low-E
- Stories Description: Main, Upper 1, Upper 2
- Square Feet: 2,208
- Sq. Ft. Source: Estimated
- Living Area: 2,208 Sq. Ft.
- Finished Above Grnd: 2,208 Sq. Ft.
- Year Built: 2026
- Year Built Source: Estimated
- Property Condition: Excellent
Lot Features
- Lot Size (Acres): 0.06
- Lot Size (Sq. Ft.): 2,400
- Lot Size Source: Estimated
- Zoning: RESIDENTIAL
Financial Considerations
- Price Per Sq. Ft.: $226.44
- Association Fee: $180
- Assoc Fee Freq.: Monthly
- Tax w/Assessment: $499,990
- Tax Year: 2025
- Terms: Standard Sale
Disclosures and Reports
- Ownership: Fee Simple
Listed by D.R. Horton Realty of Virginia, LLC, Justin K Wood
Sold by Samson Properties, LaRaya Edwards

Get Pre-Approved Today
Schools
Schools serving 15019 Douglas Fir Ln
School District:Prince George's County Public Schools
| Name | Grades | Distance |
|---|---|---|
Brandywine Elementary School, Brandywine, MD 14101 Brandywine Road, Brandywine, MD 20613 | K-5 | 1.8 mi |
Gwynn Park Middle School 8000 Dyson Road, Brandywine, MD 20613 | 6-8 | 1.8 mi |
Gwynn Park High School 13800 Brandywine Road, Brandywine, MD 20613 | 9-12 | 1.4 mi |
Disclaimer:
School attendance boundaries provided by ATTOM Data Solutions and are for reference only. Contact the school directly to verify enrollment eligibility.
Price & Sales History for 15019 Douglas Fir Ln
Date
Details
Price
Change
Source
6/29/2026
Sold
$499,990
—
MLS
4/24/2026
Listed
$499,990
—
MLS
Disclaimer: Historical sales information is derived from public records provided by the county offices. Information is not guaranteed and should be independently verified.
15019 Douglas Fir Lane, Brandywine, MD 20613 (MLS# MDPG2200528) is a Townhouse property that was sold at $499,990 on June 29, 2026. Want to learn more about 15019 Douglas Fir Lane? Do you have questions about finding other Townhouse real estate for sale in Brandywine? You can browse all Brandywine real estate or contact a Coldwell Banker agent to request more information.