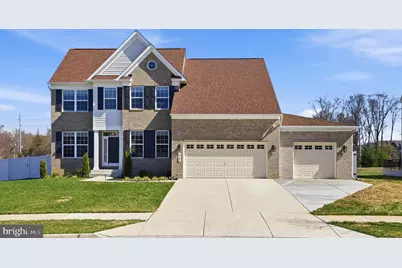
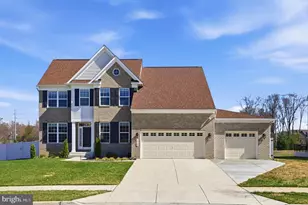
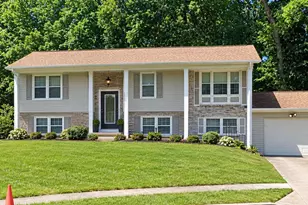
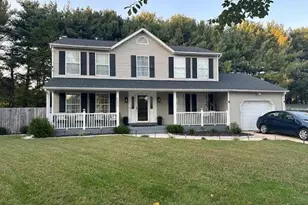
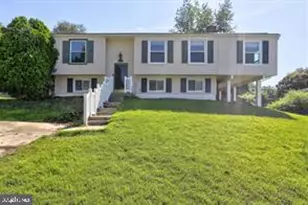
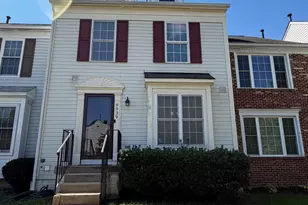
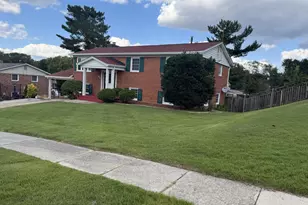
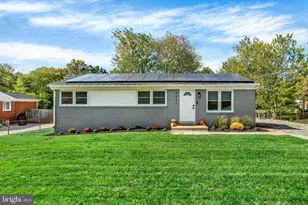
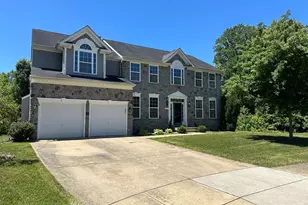
Full Property Details for 6702 Savannah Dr
General
- Rent: $4,400
- HOA FEE: $75/month
- Status: Closed
- Type: Single Family
- Source: BrightMLSMidAtlantic
- MLS ID: MDPG2204574
- Added to Site: 143 day(s) ago
Rental Information
- Max. Lease (Mths): 12
- Min. Lease (Mths): 12
- Rent Includes: HOA/Condo Fee, Lawn Service, Trash Removal
Interior
- Interior Features: Bathroom - Walk-In Shower, Bathroom - Tub Shower, Breakfast Area, Butlers Pantry, Carpet, Ceiling Fan(s), Dining Area, Family Room Off Kitchen, Floor Plan - Open, Formal/Separate Dining Room, Kitchen - Gourmet, Pantry, Primary Bath(s), Recessed Lighting, Sound System, Walk-in Closet(s), Wet/Dry Bar, Window Treatments
- Fireplace: Yes
- Number of Fireplaces: 1
- Fireplace(s): Screen
- Appliances: Dishwasher, Disposal, Dryer, Dryer - Front Loading, Icemaker, Microwave, Oven - Wall, Oven - Double, Refrigerator, Washer, Washer - Front Loading, Stainless Steel Appliances, Cooktop
- Flooring: Carpet, Hardwood
Rooms
- Total Bathrooms: 4
- Full Bathrooms: 3
- Half Bathrooms: 1
- Upper Floor Baths: 2
- Upper - Full Baths: 2
- Main Floor Baths: 1
- Main - 1/2 Baths: 1
- Lower Floor Baths: 1
- Lower - Full Baths: 1
- Total Bedrooms: 5
- Bedrooms Upper: 4
- Bedrooms Lower: 1
- Laundry: Dryer In Unit, Washer In Unit, Has Laundry, Upper Floor
Additional Information
- Security/Safety: Electric Alarm
Exterior
- Exterior Features: Underground Lawn Sprinkler
- Porch/Patio/Deck: Patio(s), Deck(s), Balcony
Parking
- Garage: Yes
- Garage Spaces: 3
- Total Spaces: 3
- Parking Type: Attached Garage
- Garage Description: Garage - Front Entry, Garage Door Opener
Location
- County: PRINCE GEORGES
- Subdivision: VILLAGES OF SAVANNAH
- Driving Directions: Merge onto MD-5 South (Branch Avenue) toward Waldorf. Continue on MD-5 South for about 8–9 miles. Take the exit for Brandywine Road (MD-381) and turn right onto Brandywine Road. Stay on Brandywine Road for approximately 2 miles, then turn left onto Savannah Drive. Proceed through the neighborhood on Savannah Drive until you reach 6702 Savannah Drive, Brandywine, MD, which will be located on your right-hand side.
School Information
- School District: Prince George's County Public Schools
- Elementary School: Brandywine
- Middle School: Gwynn Park
- High School: Gwynn Park
Community
- Association: Yes
- Assoc. Fees Include: Common Area Maintenance, Management
- Pets Allowed: Yes
- Pets: Case by Case Basis, Dogs OK, Pet Addendum/Deposit, Si
Heating & Cooling
- Central air: Yes
- Cooling Type: Central A/C
- Cooling Fuel: Electric
- Heating Type: Hot Water
- Heating Fuel: Natural Gas
- Water Heater: Natural Gas
Utilities
- Sewer: Public Sewer
- Water: Public
Structural Information
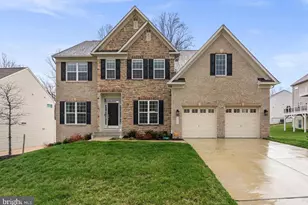
- Architectural Style: Colonial
- Structure Type: Detached
- Construction: Brick Front, Aluminum Siding
- Basement: Yes
- Basement Desc.: Fully Finished, Space For Rooms, Walkout Stairs
- Foundation: Slab
- Stories Description: Lower 1, Main, Upper 1
- Square Feet: 4,133
- Sq. Ft. Source: Estimated
- Living Area: 2,760 Sq. Ft.
- Finished Above Grnd: 2,760 Sq. Ft.
- Year Built: 2022
- Year Built Source: Estimated
- Property Condition: Excellent
Unit Information
- Bathrooms-Lower: 1
- Bedrooms-Lower: 1
Additional Structures
- Other Structures: Storage Barn/Shed
Lot Features
- Lot Size (Acres): 0.75
- Lot Size (Sq. Ft.): 32,622
- Lot Size Source: Estimated
- Zoning: RR
- Fencing (Description): Fully
Financial Considerations
- Price Per Sq. Ft.: $1.59
- Association Fee: $75
- Assoc Fee Freq.: Monthly
- Application Fee: $49
- Security Deposit: $4,400
- Pet Deposit: $500
- Tenant Pays: Gas, Lawn/Tree/Shrub Care, Light Bulbs/Filters/Fuses/Alarm Care, Minor Interior Maintenance, Utilities - All, Electricity, Water
Disclosures and Reports
- Ownership: Other
- Purchase Optional: Yes
Listed by Keller Williams Preferred Properties, Leisel L. Taylor
Sold by Compass, Corey Benton