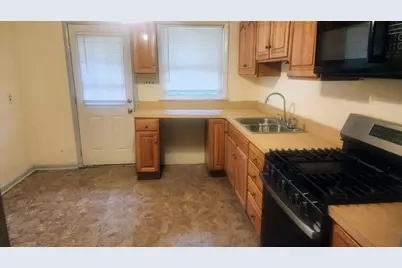
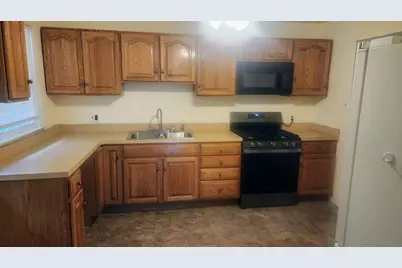
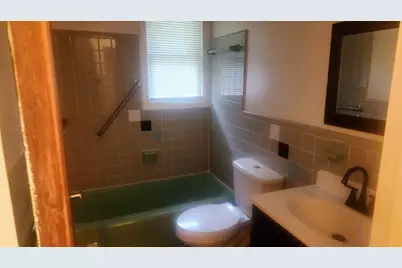
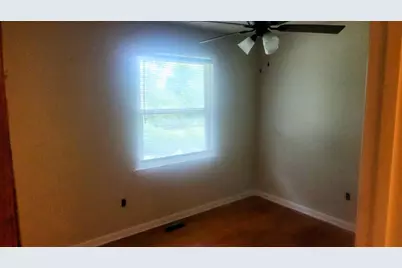
Full Property Details for 7612 Moores Rd
General
- Price: $385,000
- Taxes: $5,290 (2026)
- Status: Under Contract
- Type: Single Family
- Source: BrightMLSMidAtlantic
- MLS ID: MDPG2204880
- Updated: 9/3/2026
- Added to Site: 89 day(s) ago
Interior
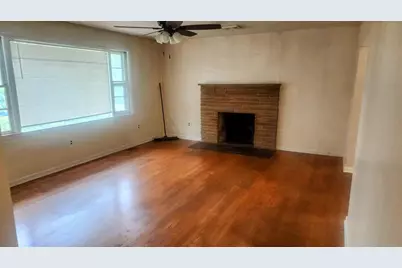
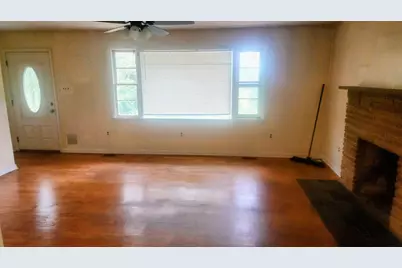
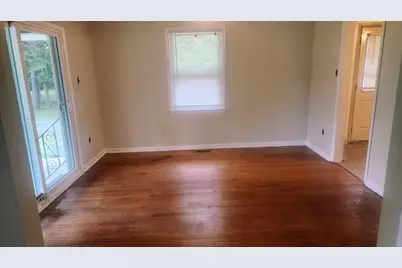
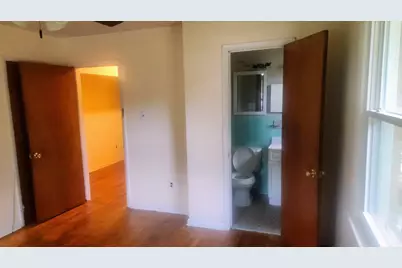
- Interior Features: Attic, Ceiling Fan(s), Floor Plan - Traditional, Formal/Separate Dining Room, Wood Floors
- Fireplace: Yes
- Number of Fireplaces: 2
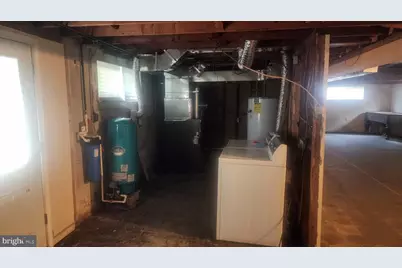
- Appliances: Dryer, Oven - Single, Oven/Range - Gas, Washer
- Flooring: Hardwood
Rooms
- Total Bathrooms: 3
- Full Bathrooms: 2
- Half Bathrooms: 1
- Main Floor Baths: 2
- Main - Full Baths: 1
- Main - 1/2 Baths: 1
- Lower Floor Baths: 1
- Lower - Full Baths: 1
- Total Bedrooms: 4
- Bedrooms Lower: 1
- Bedrooms Main & Up: 3
Parking
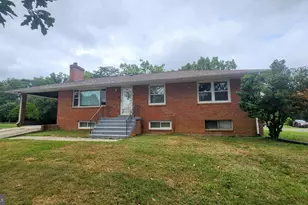
- Carport Spaces: 2
- Total Spaces: 2
- Parking Type: Attached Carport, Driveway, Off Street
Location
- County: PRINCE GEORGES
- Cross Streets: Branch Avenue
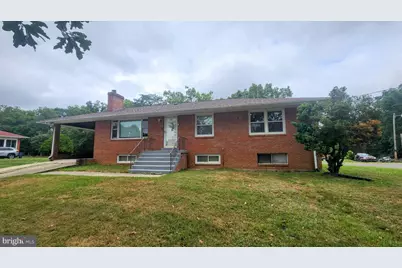
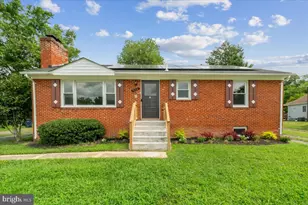
- Driving Directions: Branch Ave heading North bound, turn right on Moores Rd. Make to the 2nd right to stay on Moores Rd. The house is 3rd brick house to your right.
School Information
- School District: Prince George's County Public Schools
- Elementary School: Brandywine
- Middle School: Gwynn Park
- High School: Gwynn Park
Community
- Pets Allowed: Yes
- Pets: No Pet Restrictions
Heating & Cooling
- Central air: Yes
- Cooling Type: Central A/C
- Cooling Fuel: Electric
- Heating Type: Forced Air
- Heating Fuel: Oil
- Water Heater: Electric
Utilities
- Sewer: Private Septic Tank
- Water: Well
- Utility Description: Propane
Structural Information
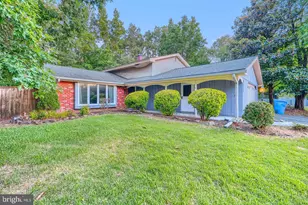
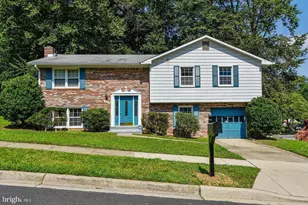
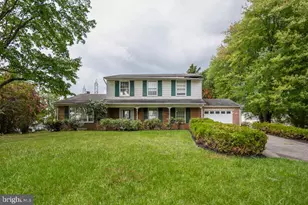
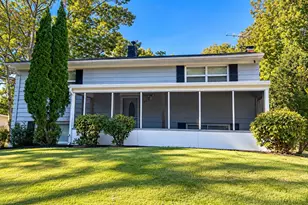
- Architectural Style: Raised Ranch/Rambler
- Structure Type: Detached
- Construction: Brick
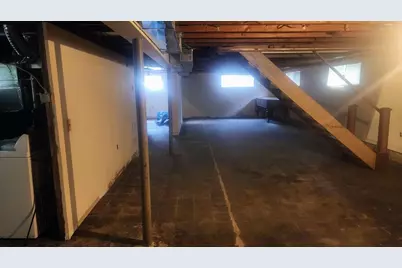
- Basement: Yes
- Basement Entrance: Yes
- Basement Desc.: Walkout Stairs, Rough Bath Plumb, Rear Entrance, Full, English, Connecting Stairway
- Foundation: Block
- Roof: Shingle
- Windows: Bay/Bow, Replacement, Vinyl Clad
- Doors: Storm, Sliding Glass
- Stories Description: Lower 1, Main
- Square Feet: 1,344
- Sq. Ft. Source: Assessor
- Living Area: 1,344 Sq. Ft.
- Finished Above Grnd: 1,344 Sq. Ft.
- Year Built: 1965
- Year Built Source: Estimated
- Property Condition: Average
Unit Information
- Bathrooms-Lower: 1
- Bedrooms-Lower: 1
Lot Features
- Lot Size (Acres): 0.63
- Lot Size (Sq. Ft.): 27,442
- Lot Size Source: Estimated
- Zoning: RR
Financial Considerations
- Price Per Sq. Ft.: $286.46
- Assessment Year: 2026
- County Tax: $4,074
- County Tax Freq: Annually
- Tax w/Assessment: $372,633
- Tax Amount: $5,290
- Tax Year: 2026
- Tax Total Finished Sq. Ft.: 1344
Disclosures and Reports
Listed by Samson Properties, Michael D Sykes