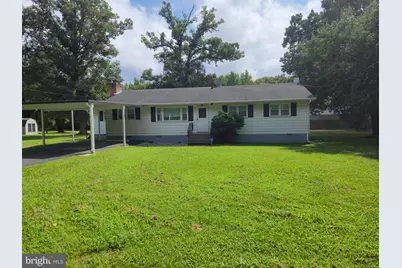
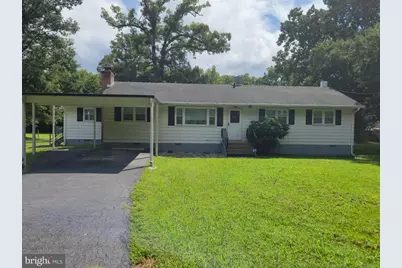
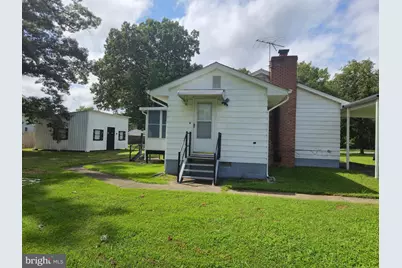
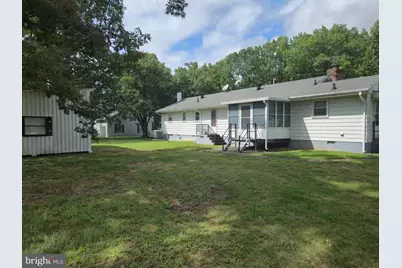
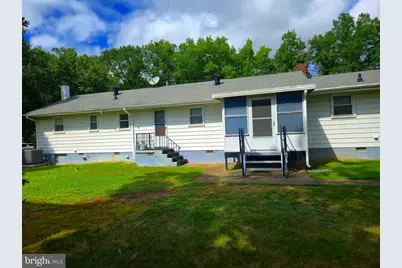
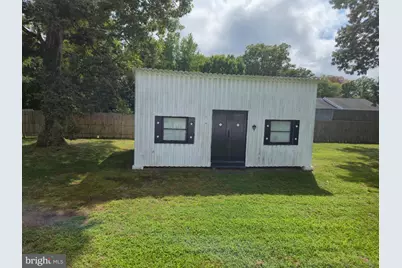
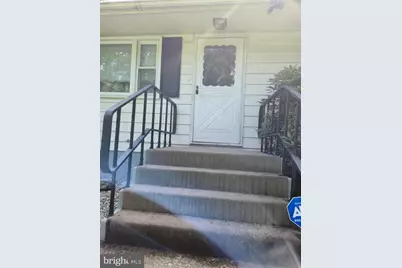
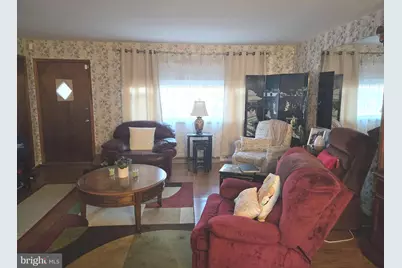
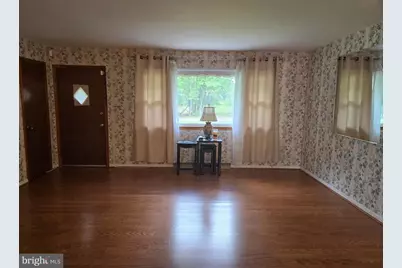
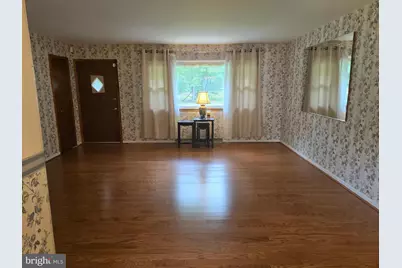
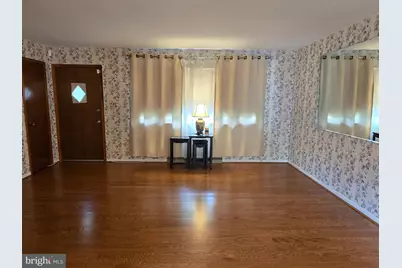
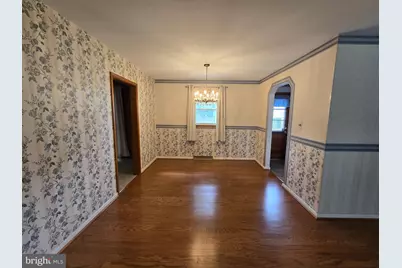
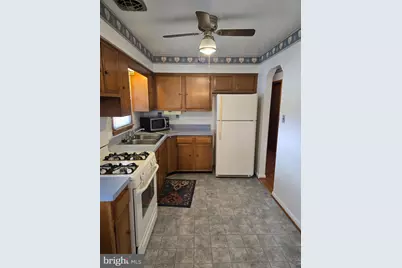
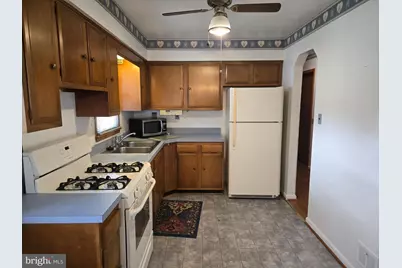
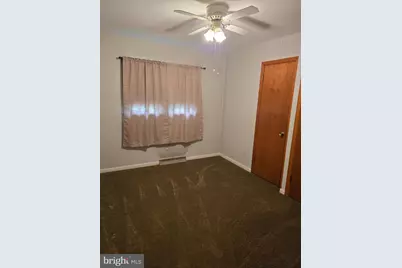
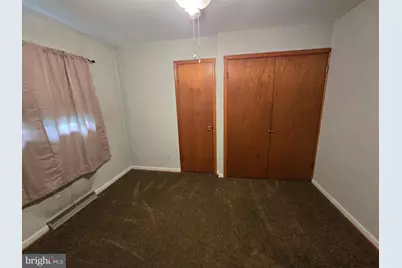
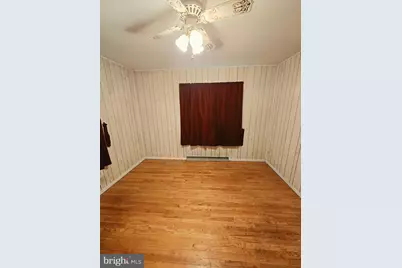
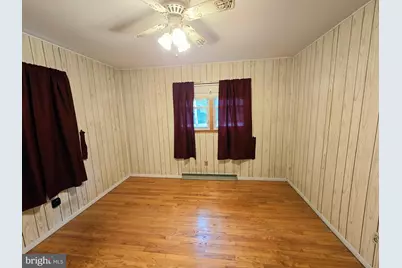
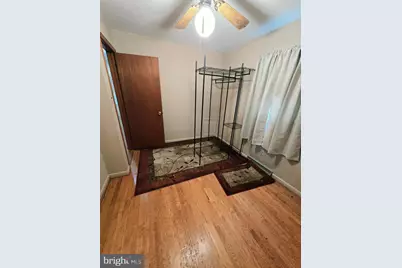
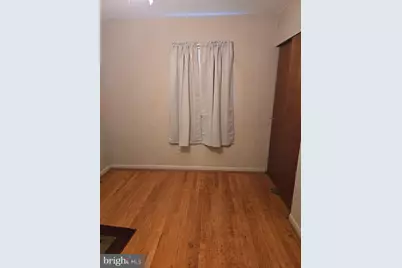
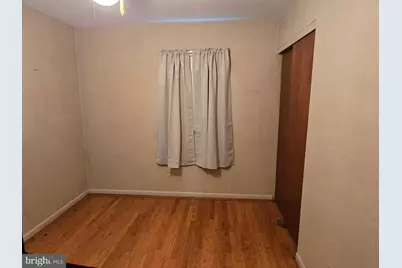
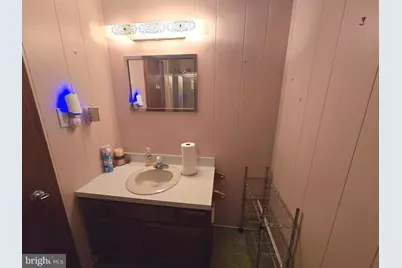
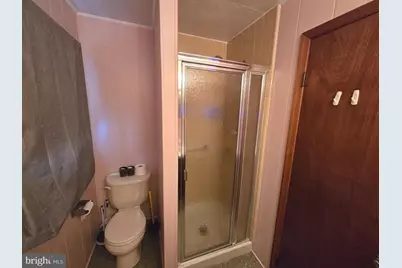
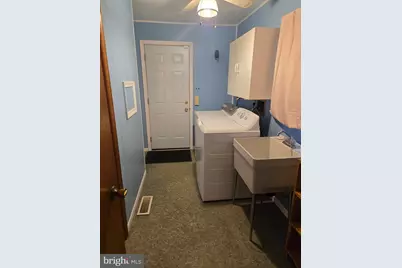
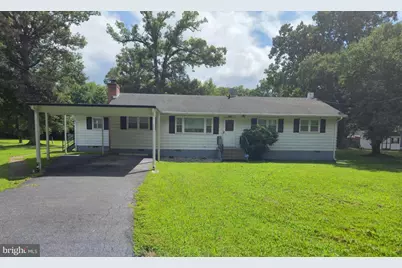
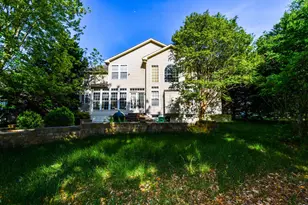
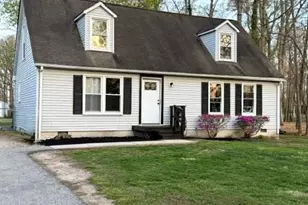
Full Property Details for 9101 Robinson St
General
- Price: $380,000
- Taxes: $5,259 (2024)
- Status: Active
- Type: Single Family
- Source: BrightMLSMidAtlantic
- MLS ID: MDPG2216262
- Updated: 9/11/2026
- Added to Site: 47 day(s) ago
Interior
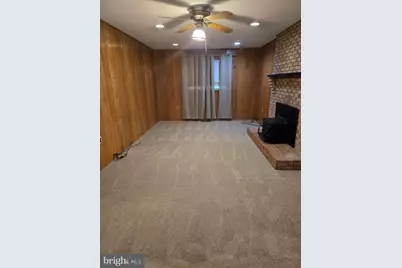
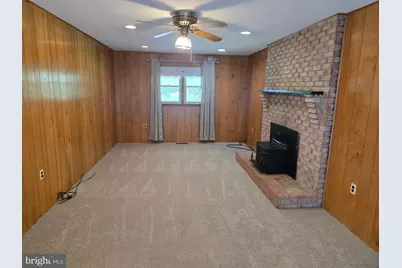
- Interior Features: Carpet, Dining Area, Family Room Off Kitchen, Wood Floors, Ceiling Fan(s), Bathroom - Walk-In Shower, Entry Level Bedroom, Combination Dining/Living
- Fireplace: Yes
- Number of Fireplaces: 1
- Fireplace(s): Free Standing, Wood
- Appliances: Dryer, Oven - Single, Oven/Range - Electric, Refrigerator, Stove, Washer, Microwave
- Flooring: Carpet, Ceramic Tile
Rooms
- Total Bathrooms: 2
- Full Bathrooms: 2
- Main Floor Baths: 2
- Main - Full Baths: 2
- Total Bedrooms: 3
- Bedrooms Main & Up: 3
- Laundry: Has Laundry, Main Floor
Exterior
- Exterior Features: Outbuilding(s)
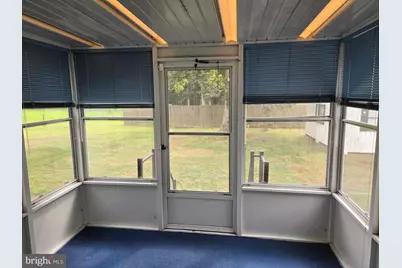
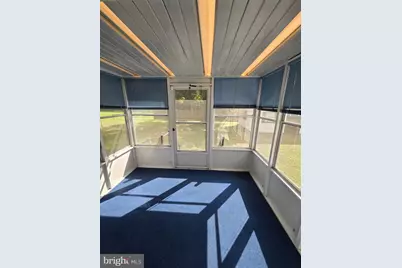
- Porch/Patio/Deck: Screened
Parking
- Carport Spaces: 2
- Total Spaces: 2
- Parking Features: Paved Parking, Paved Driveway
- Parking Type: Attached Carport
Location
- County: PRINCE GEORGES
- Subdivision: BRANDYWINE HEIGHTS
- Driving Directions: See GPS.
- Location Details: Suburban
School Information
- School District: Prince George's County Public Schools
- Elementary School: Brandywine
- Middle School: Gwynn Park
- High School: Gwynn Park
Community
- Pets Allowed: Yes
- Pets: No Pet Restrictions
Heating & Cooling
- Central air: Yes
- Cooling Type: Central A/C
- Cooling Fuel: Electric
- Heating Type: Baseboard - Electric, Heat Pump(s)
- Heating Fuel: Electric
- Water Heater: Electric
Utilities
- Sewer: Public Sewer
- Water: Public
Structural Information
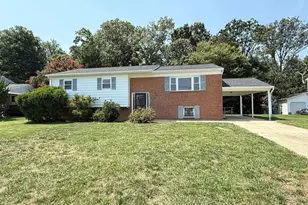
- Architectural Style: Ranch/Rambler
- Structure Type: Detached
- Construction: Frame
- Foundation: Crawl Space
- Roof: Composite
- Walls/Ceilings: Dry Wall
- Doors: Sliding Glass
- Stories Description: Main
- Square Feet: 1,440
- Sq. Ft. Source: Estimated
- Living Area: 1,440 Sq. Ft.
- Finished Above Grnd: 1,440 Sq. Ft.
- Year Built: 1968
- Year Built Source: Estimated
Additional Structures
- Other Structures: Shed Shop
Lot Features
- Property View: Garden/Lawn, Panoramic, Scenic Vista
- Lot Size (Acres): 0.48
- Lot Size (Sq. Ft.): 21,000
- Lot Size Source: Estimated
- Zoning: RR
- Lot Description: Cleared, Front Yard, Level, Secluded, Other
Financial Considerations
- Price Per Sq. Ft.: $263.89
- Assessment Year: 2024
- County Tax: $3,936
- County Tax Freq: Annually
- Tax w/Assessment: $353,967
- Tax Amount: $5,259
- Tax Year: 2024
Disclosures and Reports
- Ownership: Fee Simple
- Inclusions: storage shed
Listed by HomeSmart, Leslie S Scruggs