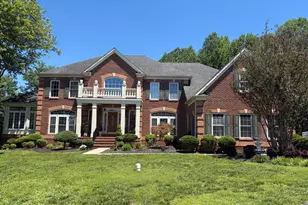
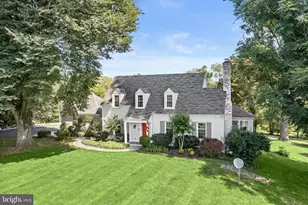
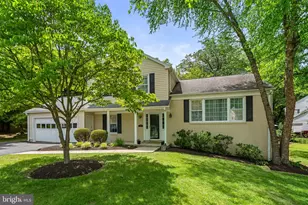
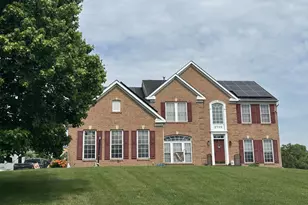
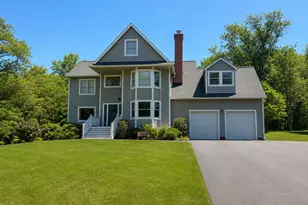
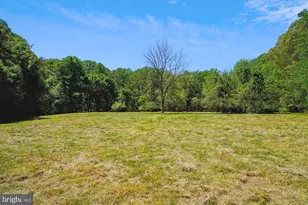
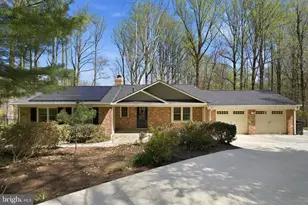
Full Property Details for 18 Pinebark Ct
General
- Sold For: $1,030,000
- Taxes: $14,255 (2026)
- Status: Closed
- Type: Single Family
- Source: BrightMLSMidAtlantic
- MLS ID: MDMC2222720
- Added to Site: 90 day(s) ago
Interior
- Number of Rooms: 21
- Rooms/Areas: Living Room, Primary Bedroom, Bedroom 2, Bedroom 3, Kitchen, Family Room, Foyer, Sun/Florida Room, Exercise Room, Great Room, Office, Recreation Room, Storage Room, Efficiency (Additional), Bathroom 2, Bathroom 3, Primary Bathroom, Full Bath, Half Bath
- Interior Features: 2nd Kitchen, Additional Stairway, Bar, Bathroom - Jetted Tub, Bathroom - Soaking Tub, Bathroom - Tub Shower, Bathroom - Walk-In Shower, Breakfast Area, Built-Ins, Carpet, Ceiling Fan(s), Central Vacuum, Chair Railings, Combination Kitchen/Dining, Dining Area, Efficiency, Entry Level Bedroom, Family Room Off Kitchen, Floor Plan - Open, Kitchen - Gourmet, Kitchen - Table Space, Kitchenette, Laundry Chute, Pantry, Primary Bath(s), Recessed Lighting, Skylight(s), Sound System, Store/Office, Upgraded Countertops, Walk-in Closet(s), Water Treat System
- Fireplace: Yes
- Number of Fireplaces: 1
- Fireplace(s): Fireplace - Glass Doors, Marble, Screen
- Appliances: Built-In Microwave, Cooktop, Cooktop - Down Draft, Dishwasher, Disposal, Dryer - Electric, Exhaust Fan, Extra Refrigerator/Freezer, Icemaker, Oven - Wall, Refrigerator, Stove, Washer, Water Heater
- Flooring: Ceramic Tile, Carpet, Marble
Rooms
- Total Bathrooms: 5
- Full Bathrooms: 4
- Half Bathrooms: 1
- Upper Floor Baths: 1
- Upper - Full Baths: 1
- Main Floor Baths: 3
- Main - Full Baths: 2
- Main - 1/2 Baths: 1
- Lower Floor Baths: 1
- Lower - Full Baths: 1
- Total Bedrooms: 3
- Bedrooms Main & Up: 3
Exterior
- Exterior Features: Extensive Hardscape, Exterior Lighting, Flood Lights, Gutter System
- Porch/Patio/Deck: Deck(s), Patio(s), Porch(es)
Parking
- Garage: Yes
- Garage Spaces: 3
- Total Spaces: 13
- Parking Features: Paved Driveway
- Parking Type: Attached Garage, Driveway, Off Street, On Street
- Garage Description: Garage - Side Entry, Garage Door Opener, Inside Access, Oversized
Location
- County: MONTGOMERY
- Subdivision: BRIGHTON ESTATES
- Driving Directions: Waze - End of Cul-De-Sac - Look for REMAX Sign
- Location Details: Rural
School Information
- School District: Montgomery County Public Schools
Heating & Cooling
- Central air: Yes
- Cooling Type: Central A/C, Ceiling Fan(s), Zoned
- Cooling Fuel: Electric
- Heating Type: Heat Pump(s), Programmable Thermostat
- Heating Fuel: Electric
- Water Heater: Electric
Utilities
- Sewer: On Site Septic
- Water: Well, Private, Conditioner
- Utility Description: Cable TV Available
Structural Information
- Architectural Style: Contemporary, Ranch/Rambler, Bi-level
- Structure Type: Detached
- Construction: Cement Siding
- Basement: Yes
- Basement Entrance: Yes
- Basement Desc.: Daylight, Partial, Connecting Stairway, Full, Fully Finished, Heated, Improved, Outside Entrance, Interior Access, Rear Entrance, Space For Rooms, Sump Pump, Walkout Level, Windows
- Foundation: Block
- Roof: Asphalt
- Walls/Ceilings: 2 Story Ceilings, 9'+ Ceilings, Cathedral Ceilings, D
- Windows: Atrium, Bay/Bow, Insulated, Palladian, Screens, Skylights, Sliding, Transom
- Doors: Atrium, Insulated, French, Sliding Glass
- Stories Description: Lower 1, Lower 2, Main, Upper 1
- Square Feet: 10,484
- Sq. Ft. Source: Estimated
- Living Area: 10,262 Sq. Ft.
- Finished Above Grnd: 6,062 Sq. Ft.
- Finished Below Grnd: 4,200 Sq. Ft.
- Year Built: 1988
- Year Built Source: Estimated
- Property Condition: Good
Unit Information
Additional Structures
Lot Features
- Property View: Panoramic, Trees/Woods
- Lot Size (Acres): 2.31
- Lot Size (Sq. Ft.): 100,624
- Lot Size Source: Estimated
- Street/Road Desc.: Paved
- Building Sites: 1
- Zoning: RC
- Lot Description: Backs to Trees, Cul-de-sac, Front Yard, Landscaping, No Thru Street, Partly Wooded, Premium, Private, Rear Yard, Rural, Secluded
- Fencing (Description): Partially, Rear, Split Rail
Financial Considerations
- Price Per Sq. Ft.: $169.91
- Assessment Year: 2026
- County Tax: $12,849
- County Tax Freq: Annually
- Tax w/Assessment: $1,160,600
- Tax Amount: $14,255
- Tax Year: 2026
- Terms: Standard Sale
- Tax Total Finished Sq. Ft.: 6062
Disclosures and Reports
- Ownership: Fee Simple
- Inclusions: All Current Contents
- Lot Number: 29
Listed by RE/MAX Advantage Realty, Steve Allnutt
Sold by Hagan Realty, James Williams