This is a carousel with tiles that activate property listing cards. Use the previous and next buttons to navigate.
1/1
$265,000
This is a carousel with tiles that activate property listing cards. Use the previous and next buttons to navigate.
1/1
Property Description
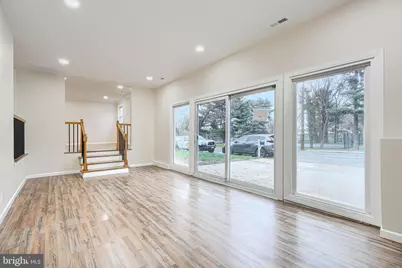
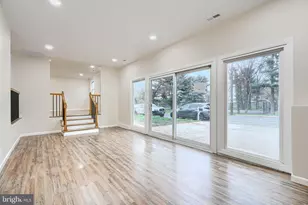
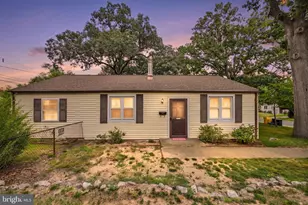
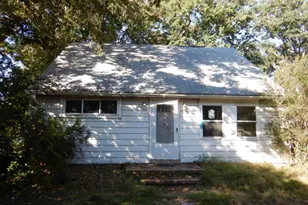
*MULTIPLE OFFERS RECEIVED - SELLER REQUESTING HIGHEST AND BEST BY MONDAY 4/6 4PM* Welcome to this gorgeous 3BR/1BA completely updated semi-detached Anne Arundel County rancher. Nestled across the street from a public park with green space and basketball courts and just a few minutes to major commuter routes. Easily park 2 cars in the large concrete driveway and enter the front door to find a wonderfully modern dining space with recessed lighting, new trim, and new luxury vinyl flooring. To the left, you will find the enormous living area that offers tons of natural light via the sliding doors. This room has tall ceilings and recessed lighting. The beautiful kitchen features brand new stainless steel fridge, range, and microwave, a sealed/stained butcher block countertop, and all new matching hardware and plumbing trim. There is a convenient pantry located next to the fridge and built in to the wall. Head toward the large first bedroom and you will find access to the brand new air handler and duct work offering central heating and cooling. This spacious bedroom features new plush carpet, recessed lighting and a walk-in closet. The other 2 bedrooms in the home also boast brand new carpet and a ceiling fan/light combo. The stackable laundry is located in the hallway directly across from the water heater closet. The all new bathroom features tub/shower, new ceramic subway tile, new vanity, and all new bathroom hardware and trim. There is also a linen closet located in the bathroom. The spacious front yard opens to ever more green space thanks to the county park across the street. There is also a fully fenced rear yard including storage shed. The home has energy efficient spray foam insulation in both the attic and crawlspace providing BGE savings for many years to come. The newly installed HVAC system offers comfort heating and cooling. Come have a look before it's gone!
Full Property Details
Full Property Details for 5902 Helfrich Rd
General
- Sold For: $265,000
- Taxes: $2,381 (2025)
- Status: Closed
- Type: Single Family
- Source: BrightMLSMidAtlantic
- MLS ID: MDAA2139308
- Added to Site: 55 day(s) ago
Interior
- Rooms/Areas: Living Room, Dining Room, Bedroom 2, Bedroom 3, Kitchen, Bedroom 1, Bathroom 1
- Interior Features: Attic, Bathroom - Tub Shower, Carpet, Ceiling Fan(s), Crown Moldings, Dining Area, Pantry, Recessed Lighting, Walk-in Closet(s)
- Appliances: Built-In Microwave, Oven/Range - Electric, Refrigerator, Water Heater, Washer/Dryer Stacked
- Flooring: Luxury Vinyl Plank
Rooms
Bathrooms
- Total Bathrooms: 1
- Full Bathrooms: 1
- Main Floor Baths: 1
- Main - Full Baths: 1
Bedrooms
- Total Bedrooms: 3
- Bedrooms Main & Up: 3
Exterior
- Exterior Features: Outbuilding(s)
Parking
- Total Spaces: 2
- Parking Type: Driveway, Off Street
Location
- County: ANNE ARUNDEL
- Subdivision: ARUNDEL GARDENS
- Driving Directions: From Hammons, L on Helfrich. House is on the right.
- Direction Faces: West
School Information
- School District: Anne Arundel County Public Schools
Heating & Cooling
- Central air: Yes
- Cooling Type: Central A/C
- Cooling Fuel: Electric
- Heating Type: Central
- Heating Fuel: Electric
- Water Heater: Electric
Utilities
- Sewer: Public Sewer
- Water: Public
Structural Information
- Architectural Style: Ranch/Rambler
- Structure Type: Twin/Semi-Detached
- Construction: Block, Vinyl Siding
- Foundation: Crawl Space, Block
- Roof: Shingle
- Walls/Ceilings: Dry Wall
- Stories Description: Main
- Square Feet: 1,072
- Sq. Ft. Source: Estimated
- Living Area: 1,072 Sq. Ft.
- Finished Above Grnd: 1,072 Sq. Ft.
- Year Built: 1963
- Year Built Source: Assessor
Lot Features
- Lot Size (Acres): 0.09
- Lot Size (Sq. Ft.): 3,883
- Lot Size Source: Assessor
- Zoning: R5
- Fencing (Description): Rear, Wood, Chain Link
Financial Considerations
- Price Per Sq. Ft.: $233.12
- Assessment Year: 2026
- County Tax: $1,955
- County Tax Freq: Annually
- Tax w/Assessment: $180,467
- Tax Amount: $2,381
- Tax Year: 2025
- Terms: Standard Sale
- Tax Total Finished Sq. Ft.: 672
Disclosures and Reports
- Ownership: Fee Simple
- Exclusions: staged furniture
- Lot Number: 1B
Listed by Cummings & Co. Realtors, William Lauchman
Sold by Keller Williams Lucido Agency, Sean Michael Bodnar

Get Pre-Approved Today
Schools
Schools serving 5902 Helfrich Rd
School District:Anne Arundel County Public Schools
| Name | Grades | Distance |
|---|---|---|
Brooklyn Park Elementary School 200 14th Avenue, Baltimore, MD 21225 | PK-5 | 0.7 mi |
Brooklyn Park Middle School 200 Hammonds Ln, Baltimore, MD 21225 | 6-8 | 0.3 mi |
North County High School 10 East 1st Avenue, Glen Burnie, MD 21061 | 9-12 | 1.6 mi |
Disclaimer:
School attendance boundaries provided by ATTOM Data Solutions and are for reference only. Contact the school directly to verify enrollment eligibility.
Price & Sales History for 5902 Helfrich Rd
Date
Details
Price
Change
Source
4/23/2026
Sold
$265,000
6.04%
MLS
4/01/2026
Listed
$249,900
—
MLS
Disclaimer: Historical sales information is derived from public records provided by the county offices. Information is not guaranteed and should be independently verified.
5902 Helfrich Road, Brooklyn, MD 21225 (MLS# MDAA2139308) is a Single Family property that was sold at $265,000 on April 23, 2026. Want to learn more about 5902 Helfrich Road? Do you have questions about finding other Single Family real estate for sale in Brooklyn? You can browse all Brooklyn real estate or contact a Coldwell Banker agent to request more information.