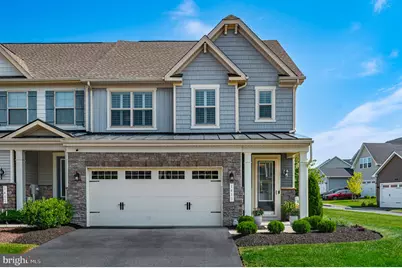
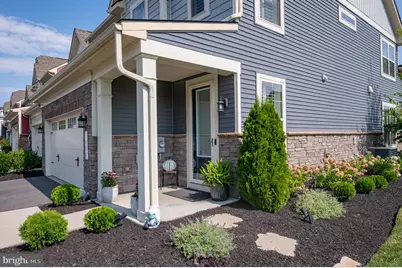
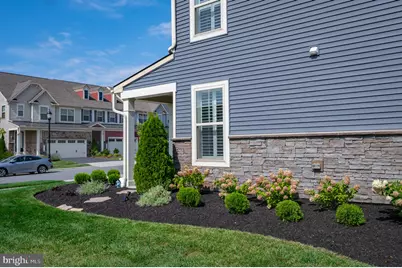
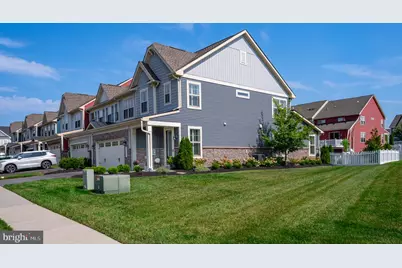
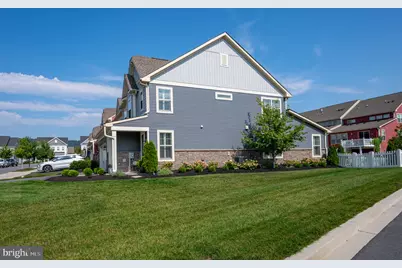
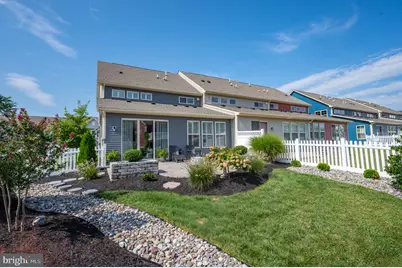
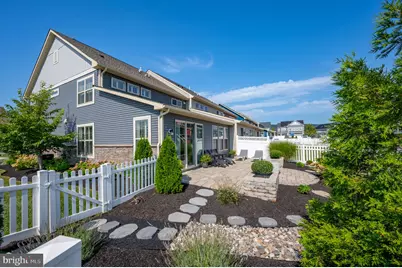
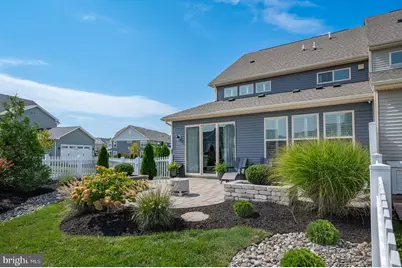
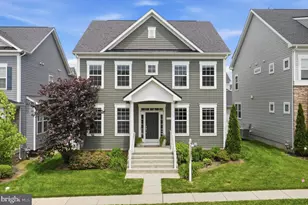
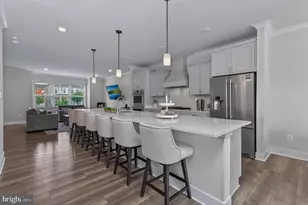
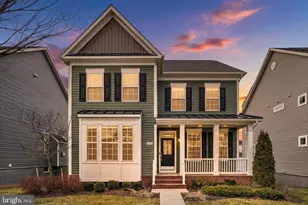
Full Property Details for 1411 Berlin Dr
General
- Price: $519,000
- HOA FEE: $151/month
- Taxes: $6,386 (2026)
- Status: Coming Soon
- Type: Townhouse
- Source: BrightMLSMidAtlantic
- MLS ID: MDFR2089062
- Updated: 10/2/2026
- Added to Site: 8 day(s) ago
- Expected Market Date: 10/9/2026
Interior
- Number of Rooms: 11
- Rooms/Areas: Living Room, Kitchen, 2nd Stry Fam Rm, Study, Laundry, Mud Room, Bonus Room
- Interior Features: Breakfast Area, Built-Ins, Carpet, Ceiling Fan(s), Combination Kitchen/Dining, Entry Level Bedroom, Family Room Off Kitchen, Floor Plan - Open, Kitchen - Eat-In, Kitchen - Gourmet, Kitchen - Island, Pantry, Primary Bath(s), Recessed Lighting, Sprinkler System, Walk-in Closet(s), Water Treat System, Window Treatments, Other
- Appliances: Air Cleaner, Built-In Microwave, Built-In Range, Dishwasher, Disposal, Dryer, Exhaust Fan, Icemaker, Oven/Range - Gas, Refrigerator, Stainless Steel Appliances, Washer, Water Heater
- Flooring: Carpet, Ceramic Tile, Luxury Vinyl Plank
Rooms
- Total Bathrooms: 3
- Full Bathrooms: 2
- Half Bathrooms: 1
- Upper Floor Baths: 1
- Upper - Full Baths: 1
- Main Floor Baths: 2
- Main - Full Baths: 1
- Main - 1/2 Baths: 1
- Total Bedrooms: 3
- Bedrooms Upper: 2
- Bedrooms Main & Up: 1
Additional Information
- Shared Amenities: Baseball Field, Basketball Courts, Common Grounds, Community Center, Dog Park, Exercise Room, Fitness Center, Jog/Walk Path, Pool - Outdoor, Storage Bin, Soccer Field, Swimming Pool, Tennis Courts, Tot Lots/Playground, Volleyball Courts
- Shared Pool: Yes
- Pool: Yes
- Security/Safety: Carbon Monoxide Detector(s), Exterior Cameras, Electric Alarm, Smoke Detector, Sprinkler System - Indoor
Exterior
- Exterior Features: Extensive Hardscape, Exterior Lighting, Lawn Sprinkler, Sidewalks, Street Lights
- Porch/Patio/Deck: Patio(s)
Parking
- Garage: Yes
- Garage Spaces: 2
- Total Spaces: 4
- Parking Features: Asphalt Driveway
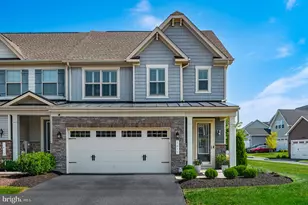
- Parking Type: Attached Garage, Driveway
- Garage Description: Garage - Front Entry, Garage Door Opener, Inside Access
Location
- County: FREDERICK
- Subdivision: BRUNSWICK CROSSING
- Cross Streets: Potomac View Pkwy
- Driving Directions: Follow your GPS to Brunswick Crossing. Best entrance point is through Monocacy Crossing Pkwy. Right on Potomac View Pkwy, right on Berlin Dr, house is on your right.
- Direction Faces: Southwest
- Location Details: Corner Lot/Unit
- City Limits: Yes
School Information
- School District: Frederick County Public Schools
- Elementary School: Brunswick
- Middle School: Brunswick
- High School: Brunswick
Community
- Association: Yes
- Assoc. Name: BRUNSWICK CROSSING
- Assoc. Fees Include: Common Area Maintenance, Lawn Care Front, Lawn Care Rear, Lawn Care Side, Lawn Maintenance, Management, Pool(s)
Heating & Cooling
- Central air: Yes
- Cooling Type: Central A/C
- Cooling Fuel: Electric
- Heating Type: Forced Air
- Heating Fuel: Natural Gas
- Water Heater: Natural Gas
Utilities
- Sewer: Public Sewer
- Water: Public
- Utility Description: Under Ground
Structural Information
- Architectural Style: Villa
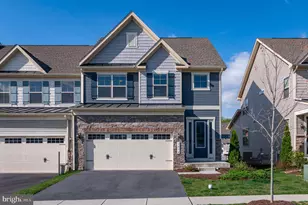
- Structure Type: End of Row/Townhouse
- Builder: KHovnanian
- Model: The Westminster
- Construction: Vinyl Siding, Brick Veneer
- Foundation: Concrete Perimeter, Slab
- Roof: Architectural Shingle
- Walls/Ceilings: 9'+ Ceilings
- Windows: Double Pane, ENERGY STAR Qualified, Screens
- Doors: Storm, Insulated, Sliding Glass
- Stories Description: Main, Upper 1
- Square Feet: 2,276
- Sq. Ft. Source: Assessor
- Living Area: 2,276 Sq. Ft.
- Finished Above Grnd: 2,276 Sq. Ft.
- Year Built: 2021
- Year Built Source: Assessor
- Property Condition: Excellent
Lot Features
- Property View: Garden/Lawn
- Lot Size (Acres): 0.15
- Lot Size (Sq. Ft.): 6,580
- Lot Size Source: Assessor
- Street/Road Desc.: Black Top
- Zoning: PUD
- Lot Description: Corner, Front Yard, Landscaping, Level, Premium, Rear Yard, SideYard(s)
- Fencing (Description): Picket
Green Features
- Energy Efficient: Appliances, HVAC, Home Energy Management
Financial Considerations
- Price Per Sq. Ft.: $228.03
- Association Fee: $151
- Assoc Fee Freq.: Monthly
- Assessment Year: 2026
- City/TownTax: $1,614
- City/TownTax Freq: Annually
- County Tax: $4,772
- County Tax Freq: Annually
- Tax w/Assessment: $414,267
- Tax Amount: $6,386
- Tax Year: 2026
- Tax Total Finished Sq. Ft.: 2276
Disclosures and Reports
- Ownership: Fee Simple
- Exclusions: None
- Inclusions: All kitchen appliances, washer and dryer, lawn irrigation system, closet system, whole-house surge protector, whole-house water softener and air scrubber, kitchen shelving units.
- Lot Number: 11
Listed by Potomac View Realty, LLC, Esther H. Caulton