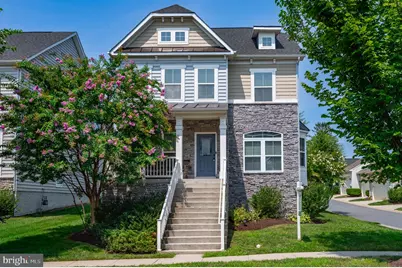
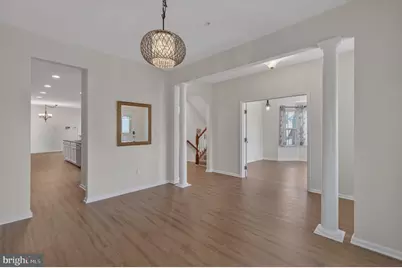
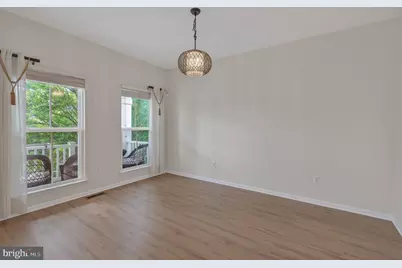
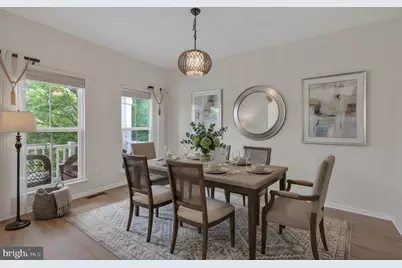
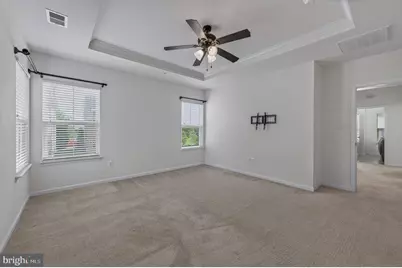
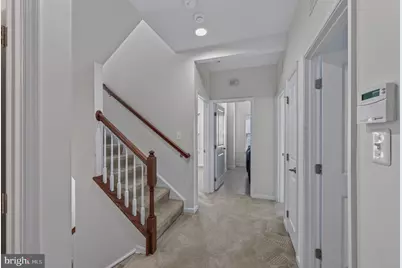
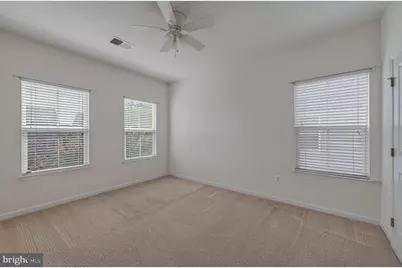
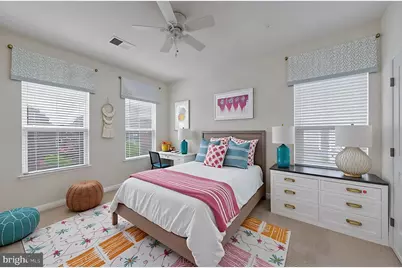
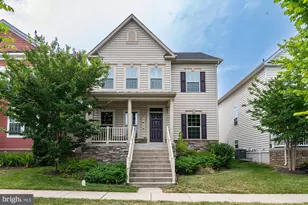
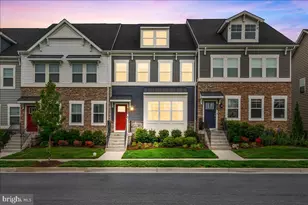
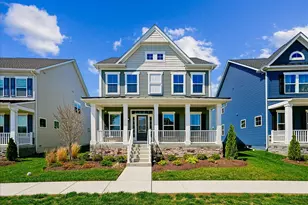
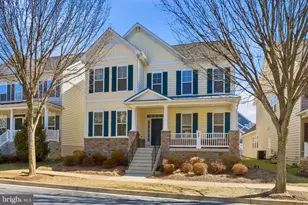
Full Property Details for 1423 Village Green Way
General
- Rent: $3,500
- Status: Active
- Type: Single Family
- Source: BrightMLSMidAtlantic
- MLS ID: MDFR2089472
- Updated: 9/16/2026
- Added to Site: 2 day(s) ago
Rental Information
- Max. Lease (Mths): 12
- Min. Lease (Mths): 12
- Rent Includes: Common Area Maintenance, Community Center, Lawn Service, Recreation Facility
Interior
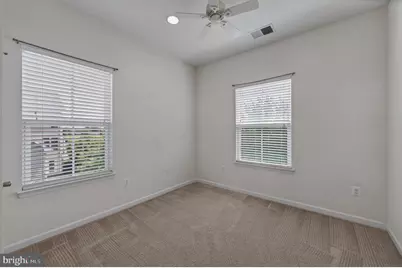
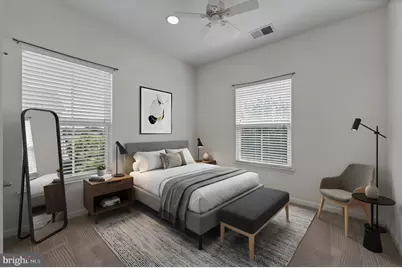
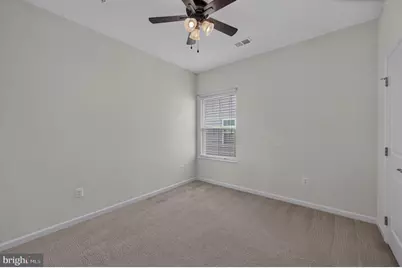
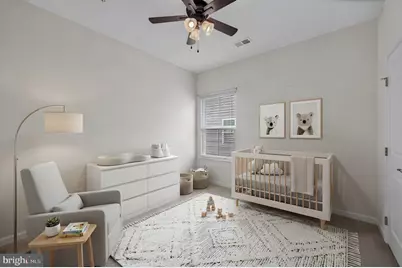
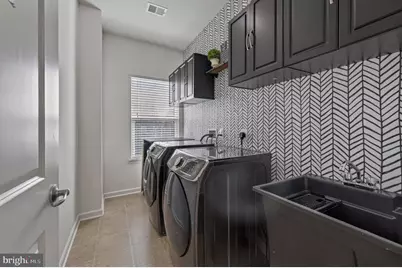
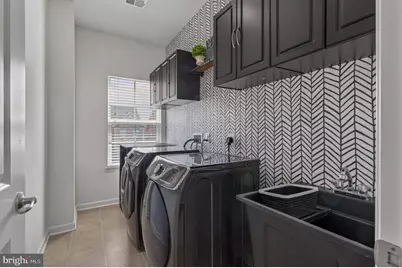
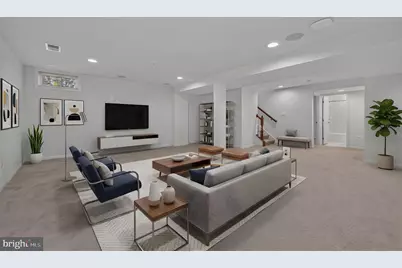
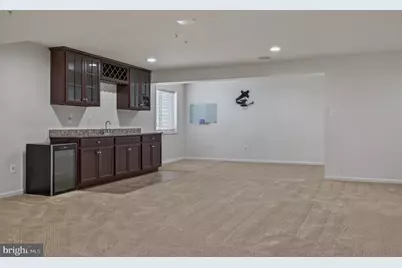
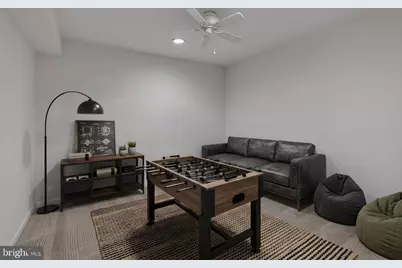
- Rooms/Areas: Dining Room, Study, Laundry, Recreation Room, Bonus Room
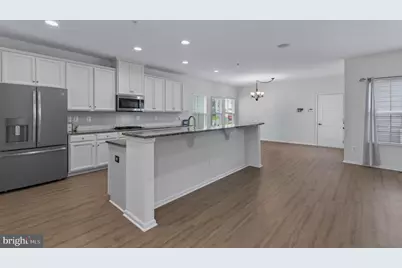
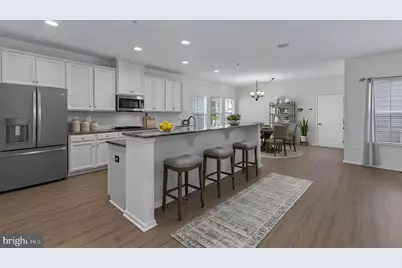
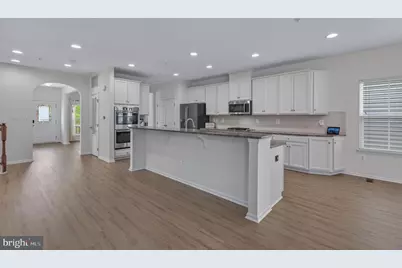
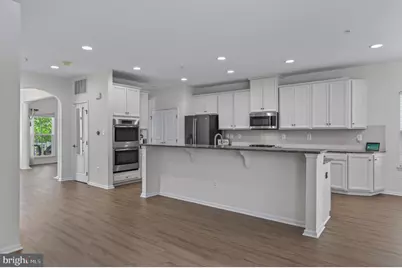
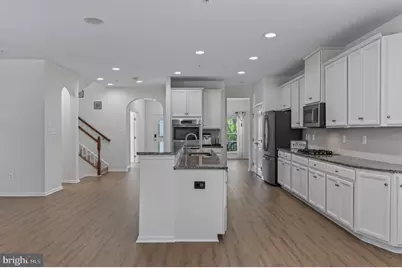
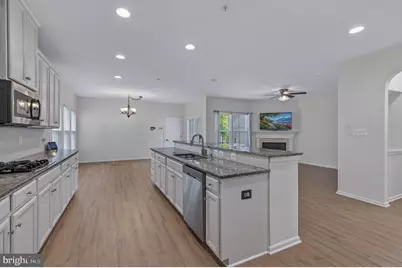
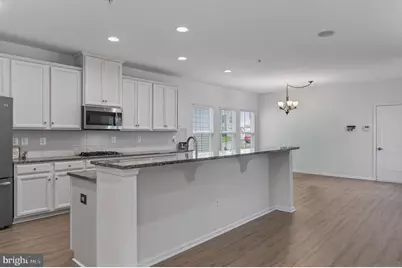
- Interior Features: Breakfast Area, Family Room Off Kitchen, Floor Plan - Open, Kitchen - Island, Recessed Lighting, Upgraded Countertops
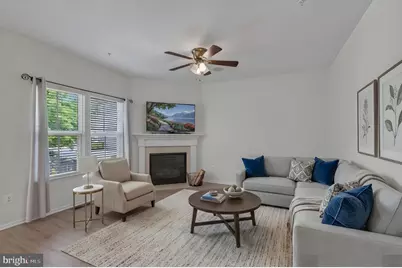
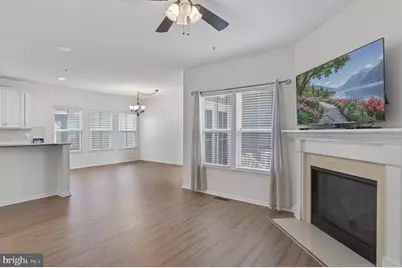
- Fireplace: Yes
- Number of Fireplaces: 1
- Fireplace(s): Gas/Propane
- Appliances: Dishwasher, Disposal, Dryer, Exhaust Fan, Icemaker, Microwave, Oven/Range - Gas, Refrigerator, Washer
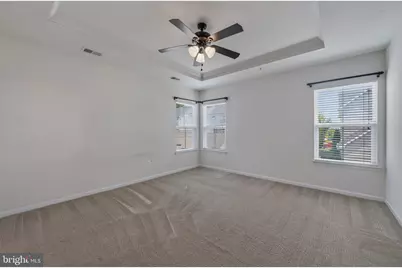
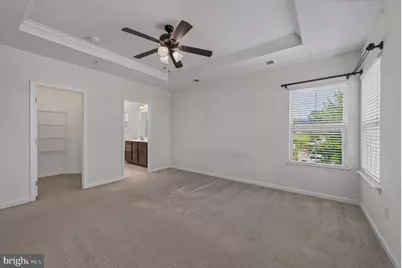
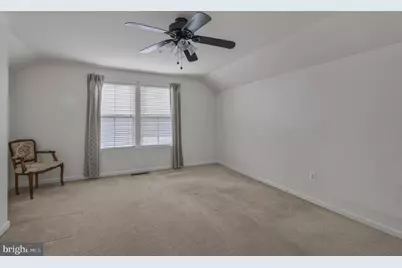
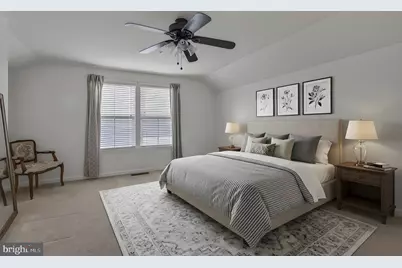
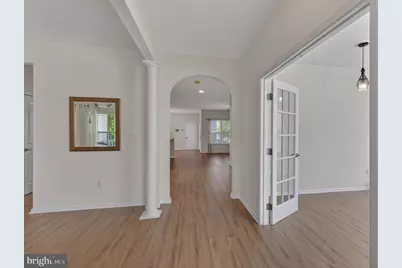
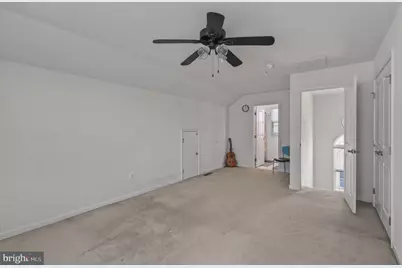
- Flooring: Carpet, Ceramic Tile, Luxury Vinyl Plank
Rooms
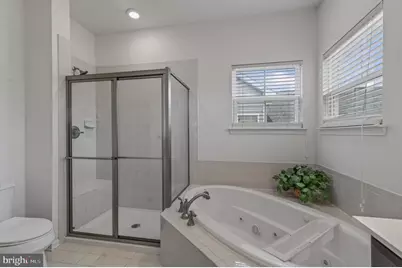
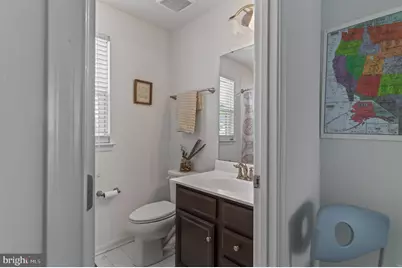
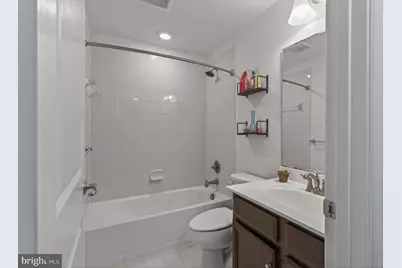
- Total Bathrooms: 5
- Full Bathrooms: 4
- Half Bathrooms: 1
- Upper 2 - Full Baths: 1
- Upper Floor Baths: 3
- Upper - Full Baths: 3
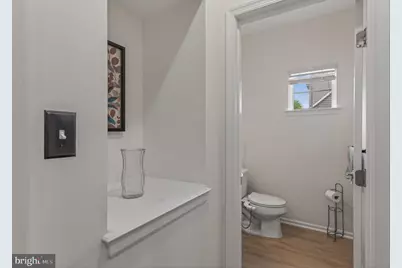
- Main Floor Baths: 1
- Main - 1/2 Baths: 1
- Lower Floor Baths: 1
- Lower - Full Baths: 1
- Total Bedrooms: 5
- Bedrooms Upper: 5
- Bedrooms-Up2: 1
Additional Information
- Shared Amenities: Basketball Courts, Common Grounds, Community Center, Jog/Walk Path, Other, Pool - Outdoor, Soccer Field, Tennis Courts, Tot Lots/Playground, Volleyball Courts
- Shared Pool: Yes
- Pool: Yes
- Security/Safety: Fire Detection System, Sprinkler System - Indoor
Exterior
- Exterior Features: Sidewalks
- Porch/Patio/Deck: Patio(s), Porch(es)
Parking
- Garage: Yes
- Garage Spaces: 2
- Total Spaces: 2
- Parking Features: Asphalt Driveway
- Parking Type: Attached Garage, Driveway
- Garage Description: Garage - Rear Entry, Garage Door Opener, Inside Access, Oversized
Location
- Municipality: Brunswick
- County: FREDERICK
- Subdivision: BRUNSWICK CROSSING
- Cross Streets: Lander Creek Dr
- Driving Directions: From Frederick, take 340 W towards Charles Town, WV. Exit 17 S towards Brunswick. Make a right onto Jefferson Pike and then first left into Brunswick Crossing at Lander Creek Dr. First right onto Village Green Way.
- Direction Faces: East
- Location Details: Corner Lot/Unit
- City Limits: Yes
School Information
- School District: Frederick County Public Schools
- Elementary School: Brunswick
- Middle School: Brunswick
- High School: Brunswick
Community
- Association: Yes
- Assoc. Name: BRUNSWICK CROSSING
- Assoc. Fees Include: Lawn Care Front, Lawn Care Rear, Lawn Care Side, Lawn Maintenance, Management, Pool(s), Snow Removal
- Pets Allowed: Yes
- Pets: Cats OK
Heating & Cooling
- Central air: Yes
- Cooling Type: Central A/C
- Cooling Fuel: Electric
- Heating Type: Forced Air
- Heating Fuel: Natural Gas
- Water Heater: Natural Gas
Utilities
- Sewer: Public Sewer
- Water: Public
- Utility Description: Under Ground
Structural Information
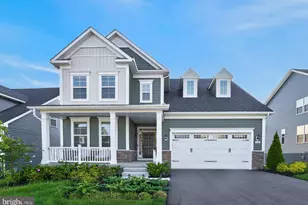
- Architectural Style: Colonial, Transitional
- Structure Type: Detached
- Builder: RYAN HOMES
- Model: JOHN STEINBECK
- Construction: Stone, Vinyl Siding
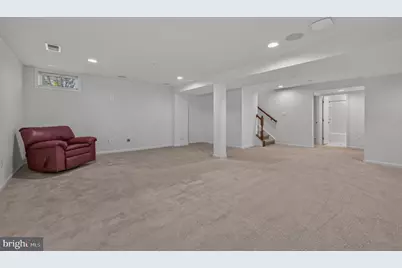
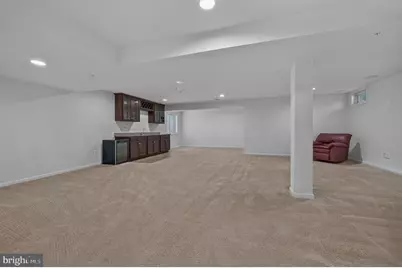
- Basement: Yes
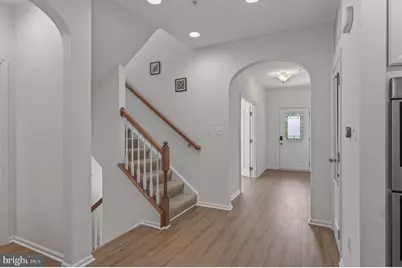
- Basement Desc.: Connecting Stairway, English, Full
- Foundation: Passive Radon Mitigation
- Roof: Shingle
- Walls/Ceilings: 9'+ Ceilings, Dry Wall
- Windows: Double Pane, Insulated, Screens, Vinyl Clad
- Doors: Insulated
- Stories Description: Lower 1, Main, Upper 1, Upper 2
- Square Feet: 4,186
- Sq. Ft. Source: Assessor
- Living Area: 3,970 Sq. Ft.
- Finished Above Grnd: 2,772 Sq. Ft.
- Finished Below Grnd: 1,198 Sq. Ft.
- Year Built: 2016
- Year Built Source: Estimated
- Property Condition: Excellent, Very Good
Unit Information
Lot Features
- Property View: Garden/Lawn, Street
- Lot Size (Acres): 0.11
- Lot Size (Sq. Ft.): 4,950
- Lot Size Source: Estimated
- Street/Road Desc.: Black Top
- Zoning: PUD
- Lot Description: Corner, SideYard(s)
- Fencing (Description): Fully, Picket, Rear, Vinyl
Green Features
- RFactor - Ceilings: 38
- RFactor - Walls: 20
- RFactor-Basement: 11
Financial Considerations
- Price Per Sq. Ft.: $1.26
- Assoc Fee Freq.: Monthly
- Application Fee: $50
- Security Deposit: $3,500
- Pre-Paid Lst Mth Rnt: $1
- Tax w/Assessment: $536,600
- Owner Pays: Association Fees, Insurance
- Tenant Pays: Utilities - All, Light Bulbs/Filters/Fuses/Alarm Care
- Tax Total Finished Sq. Ft.: 3194
Disclosures and Reports
- Ownership: Other
- Inclusions: All appliances, washer and dryer. NEST doorbell, basement audio surround sound, built-in speakers on main level and patio.
- Purchase Optional: Yes
Listed by Potomac View Realty, LLC, Esther H. Caulton