This is a carousel with tiles that activate property listing cards. Use the previous and next buttons to navigate.
1/67
$825,000
This is a carousel with tiles that activate property listing cards. Use the previous and next buttons to navigate.
1/67
Property Description
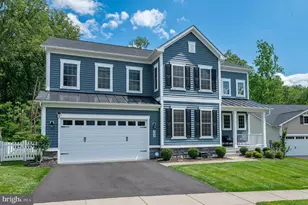
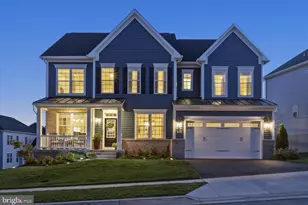
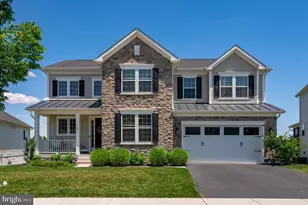
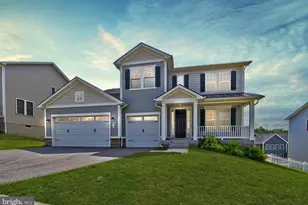
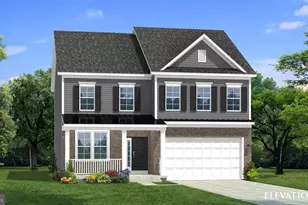
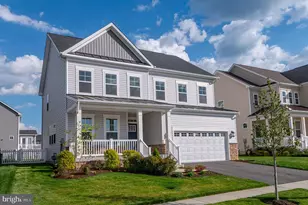
***Absolutely stunning and thoughtfully upgraded, this Richmond American Presley model is the dream home you have been waiting for-perfectly positioned on a desirable cul-de-sac with a deluxe lot, private fenced yard, and peaceful views of lush trees. Built in 2022, this 5-bedroom, 4-full-bath home offers three beautifully finished levels, dramatic 10-foot ceilings, 9-foot doors, elegant designer light fixtures throughout, dual HVAC systems, and a 2.5-car garage with Tesla charger and an extra storage bay for motorcycles, golf cart, bikes, or gear. ***A welcoming front porch opens to a grand foyer with a wide staircase and elegant sightlines. The main level features LVP flooring, a bright open-concept layout, and a beautifully appointed kitchen with quartz countertops, white shaker cabinetry, herringbone ceramic tile backsplash, 36-inch gas cooktop, double wall ovens including a convection/microwave combo, oversized island with seating, and a walk-in pantry. The dining area is filled with natural light from a gorgeous row of windows and opens directly to the Trex deck with retractable awning and stairs to the large, level backyard. A main-level bedroom and full bath add exceptional flexibility for guests, multigenerational living, or a private office. ***Upstairs, a spacious loft creates a true second living area, enhanced by custom built-in bookcases and charming window benches with storage. The serene primary suite with plush carpet and generous windows overlooks the trees and backyard and features a huge walk-in closet and spa-like bath with double vanities, separate commode, and a beautifully finished shower. Two additional bedrooms, a generous hall bath with double sinks, proper laundry room with sink, and abundant closets complete the upper level. ***The finished lower level continues the elevated feel with LVP flooring, a large rec room, 5th bedroom, 4th full bath, dedicated gym or bonus space under the addition, and an unfinished flex room for storage, hobbies, or future possibilities. Located in sought-after Brunswick Crossing, residents enjoy resort-style amenities including a pool, tennis courts, fitness center, yoga studio, sports fields, basketball, beach volleyball, dog parks, trails, and community garden. With easy MARC train access to DC and Montgomery County plus convenient routes to Northern Virginia, Baltimore, Frederick, and beyond, this home delivers luxury, privacy, space, and an unbeatable lifestyle.
Full Property Details
Full Property Details for 702 Kaplon Ct
General
- Price: $825,000
- HOA FEE: $113/month
- Taxes: $9,731 (2025)
- Status: Under Contract
- Type: Single Family
- Source: BrightMLSMidAtlantic
- MLS ID: MDFR2081506
- Updated: 6/22/2026
- Added to Site: 64 day(s) ago
Interior
- Rooms/Areas: Dining Room, Primary Bedroom, Bedroom 2, Bedroom 3, Bedroom 4, Kitchen, Family Room, Breakfast Room, Laundry, Loft
- Appliances: Built-In Microwave, Cooktop, Dishwasher, Disposal, Dryer, Energy Efficient Appliances, Exhaust Fan, Icemaker, Oven - Double, Oven - Wall, Oven/Range - Gas, Range Hood, Stainless Steel Appliances, Washer
- Flooring: Carpet, Ceramic Tile, Luxury Vinyl Plank
Rooms
Bathrooms
- Total Bathrooms: 4
- Full Bathrooms: 4
- Upper Floor Baths: 2
- Upper - Full Baths: 2
- Main Floor Baths: 1
- Main - Full Baths: 1
- Lower Floor Baths: 1
- Lower - Full Baths: 1
Bedrooms
- Total Bedrooms: 5
- Bedrooms Upper: 3
- Bedrooms Lower: 1
- Bedrooms Main & Up: 1
Other Rooms
- Laundry: Upper Floor
Additional Information
- Shared Amenities: Baseball Field, Basketball Courts, Common Grounds, Community Center, Dog Park, Jog/Walk Path, Pool - Outdoor, Soccer Field, Swimming Pool, Tennis Courts, Tot Lots/Playground, Volleyball Courts
- Shared Pool: Yes
- Pool: Yes
Exterior
- Exterior Features: Sidewalks, Street Lights
- Porch/Patio/Deck: Porch(es), Deck(s)
Parking
- Garage: Yes
- Garage Spaces: 2
- Total Spaces: 4
- Parking Features: Electric Vehicle Charging Station(s)
- Parking Type: Attached Garage, Driveway
- Garage Description: Garage - Front Entry, Additional Storage Area, Garage Door Opener, Inside Access, Oversized
Location
- Municipality: Brunswick
- County: FREDERICK
- Subdivision: BRUNSWICK CROSSING
- Cross Streets: Roundhouse Dr
- Driving Directions: From Frederick, 340 W towards Charles Town. Exit at 17 S towards Brunswick. Go through three traffic circles. Enter Brunswick Crossing at Volunteer Dr. Left on Potomac View Pkwy. Right on Dargon Quarry Ln, Right on Martin Creek Dr, Right on Roundhouse Dr, Right on Kaplon Ct. The house is at the cul de sac.
- Direction Faces: Northwest
- City Limits: Yes
School Information
- School District: Frederick County Public Schools
- Elementary School: Brunswick
- Middle School: Brunswick
- High School: Brunswick
Community
- Association: Yes
- Assoc. Name: BRUNSWICK CROSSING
- Assoc. Fees Include: Common Area Maintenance, Management, Pool(s)
Heating & Cooling
- Central air: Yes
- Cooling Type: Central A/C, Programmable Thermostat, Multi Units
- Cooling Fuel: Electric
- Heating Type: Forced Air
- Heating Fuel: Natural Gas
- Water Heater: Natural Gas
Utilities
- Sewer: Public Sewer
- Water: Public
- Utility Description: Under Ground
Structural Information
- Architectural Style: Transitional
- Structure Type: Detached
- Builder: Richmond American
- Model: The Presley
- Construction: Vinyl Siding
- Basement: Yes
- Basement Desc.: Fully Finished, Heated, Improved, Interior Access, Connecting Stairway, English
- Foundation: Active Radon Mitigation, Concrete Perimeter, Permane
- Roof: Architectural Shingle
- Windows: Insulated, Palladian, Screens, Vinyl Clad
- Stories Description: Lower 1, Main, Upper 1
- Square Feet: 4,530
- Sq. Ft. Source: Assessor
- Living Area: 4,143 Sq. Ft.
- Finished Above Grnd: 3,143 Sq. Ft.
- Finished Below Grnd: 1,000 Sq. Ft.
- Year Built: 2022
- Year Built Source: Assessor
- Property Condition: Excellent
Unit Information
Unit 1
- Bathrooms-Lower: 1
- Bedrooms-Lower: 1
Lot Features
- Property View: Garden/Lawn, Trees/Woods, Street
- Lot Size (Acres): 0.21
- Lot Size (Sq. Ft.): 9,192
- Lot Size Source: Assessor
- Zoning: PUD
- Lot Description: Backs to Trees, Cul-de-sac, No Thru Street
- Fencing (Description): Fully, Picket, Vinyl
Financial Considerations
- Price Per Sq. Ft.: $262.49
- Association Fee: $113
- Assoc Fee Freq.: Monthly
- Assessment Year: 2026
- City/TownTax: $2,459
- City/TownTax Freq: Annually
- County Tax: $7,272
- County Tax Freq: Annually
- Tax w/Assessment: $649,433
- Tax Amount: $9,731
- Tax Year: 2025
- Tax Total Finished Sq. Ft.: 4143
Disclosures and Reports
- Ownership: Fee Simple
- Exclusions: None
- Inclusions: All kitchen appliances, washer and dryer, EV charger plug
- Lot Number: 146
Listed by Potomac View Realty, LLC, Esther H. Caulton
Get Pre-Approved Today
Schools
Schools serving 702 Kaplon Ct
School District:Frederick County Public Schools, Fort Detrick, MD
| Name | Grades | Distance |
|---|---|---|
Brunswick Elementary School 400 Central Avenue, Brunswick, MD 21716 | K-5 | 0.2 mi |
Brunswick Middle School 301 Cummings Drive, Brunswick, MD 21716 | 6-8 | 1.5 mi |
Brunswick High School, Brunswick, MD 101 Cummings Drive, Brunswick, MD 21716 | 9-12 | 1.5 mi |
Disclaimer:
School attendance boundaries provided by ATTOM Data Solutions and are for reference only. Contact the school directly to verify enrollment eligibility.
Price & Sales History for 702 Kaplon Ct
Date
Details
Price
Change
Source
5/07/2026
Listed
$825,000
7.45%
MLS
3/30/2022
Sold
$767,769
—
Public Record
Disclaimer: Historical sales information is derived from public records provided by the county offices. Information is not guaranteed and should be independently verified.
Tax History
Tax History for 702 Kaplon Ct
Year
Property Taxes
Change
Tax Assessment
Change
2025
$11,719
17%
$599,967
9%
2023
$10,033
—
$550,500
6%
2023
$10,033
220%
$519,900
6%
2022
$3,134
100%
$489,300
435%
2020
—
$91,500
—
Disclaimer: Historical tax information is derived from public records provided by the county offices. Information is not guaranteed and should be independently verified.
Estimate the Cost
Estimate the Cost for 702 Kaplon Ct
702 Kaplon Court, Brunswick, MD 21716 (MLS# MDFR2081506) is a Single Family property with 5 bedrooms and 4 full bathrooms. 702 Kaplon Court is currently listed for $825,000 and was received on May 07, 2026. Want to learn more about 702 Kaplon Court? Do you have questions about finding other Single Family real estate for sale in Brunswick? You can browse all Brunswick real estate or contact a Coldwell Banker agent to request more information.