This is a carousel with tiles that activate property listing cards. Use the previous and next buttons to navigate.
1/1
$630,000
This is a carousel with tiles that activate property listing cards. Use the previous and next buttons to navigate.
1/1
Property Description
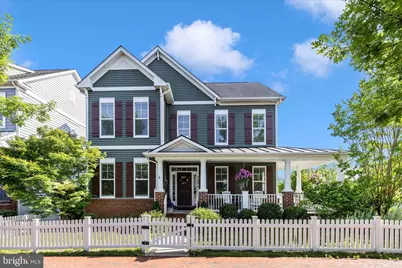
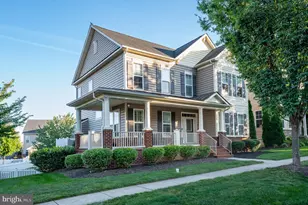
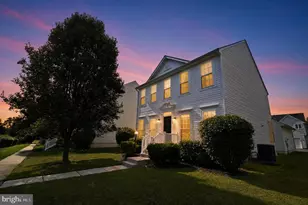
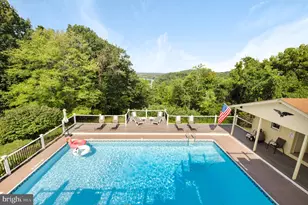
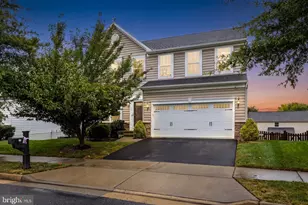
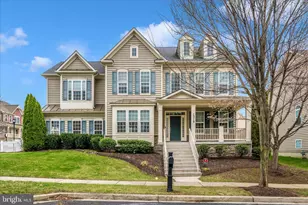
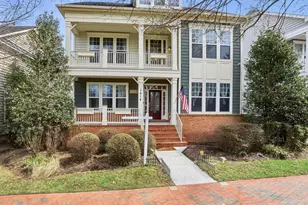
Welcome to 748 Potomac View Parkway, a stunning 4-bedroom, 3.5-bath contemporary home built by renowned builder Advantage Homes. This Essex model, built in 2012, offers over 4,278 total square feet designed for both comfortable everyday living and effortless entertaining. Situated on a desirable corner lot, the inviting wraparound front porch welcomes you home. Inside, the thoughtfully designed floor plan flows seamlessly through the formal dining room, inviting living room, and cozy family room with a gas fireplace, all centered around the heart of the home: the open-concept kitchen and gathering space. The gourmet kitchen features oversized maple cabinetry, granite countertops, a gas stove, new refrigerator and dishwasher, a spacious eat-in area, and a large counter-height bar perfect for entertaining. Large energy-efficient windows and 9-foot ceilings fill the home with natural light, while crown molding, chair rail, and decorative trim add elegant touches throughout. VIRTUALLY RENDERED PHOTOS of large flex space off of kitchen - ideal for a massive mudroom/storage area OR private home office. The primary suite is a serene retreat featuring abundant natural light, a huge walk-in closet, and a luxurious en suite bath complete with a soaking tub, separate glass-enclosed shower, and dual vanities. Upstairs, you will also find three generously sized bedrooms, a full bath, and the convenience of an upper-level laundry room. The lower level offers an expansive recreation room ideal for movie nights, entertaining, overnight guests, or extended family stays. A spectacular full bath with custom tile and modern fixtures was added in 2022. An unfinished storage area provides ample room for seasonal decorations and additional storage needs. The true showstopper is the private backyard oasis. The owners chose a detached garage specifically to maximize outdoor living space, creating a unique setting not found in other models. Relax with morning coffee or outdoor dinners on the two-tiered patio installed in 2014 beneath the cedar pergola added in 2020. Mature custom landscaping creates the feeling of a peaceful private garden retreat right in your own backyard. View Video of Backyard Oasis under tours, you'll be SOLD! Additional upgrades include a new electric hot water heater in 2023, plantation shutters on the second and third floor windows, and fully fenced front and backyards. Located in the award-winning Brunswick Crossing community, residents enjoy exceptional amenities including a fitness center, resort-style pool with water features, clubhouse, dog parks, tennis courts, volleyball courts, soccer fields, walking trails, tot lots, and convenient on-site shopping and dining. Commuters will appreciate the easy access to Route 340, I-70, I-270, Northern Virginia via Lovettsville, and Route 28 through Point of Rocks.
Full Property Details
Full Property Details for 748 Potomac View Pkwy
General
- Sold For: $630,000
- HOA FEE: $171/month
- Taxes: $7,979 (2025)
- Status: Closed
- Type: Single Family
- Source: BrightMLSMidAtlantic
- MLS ID: MDFR2081890
- Added to Site: 126 day(s) ago
Interior
- Interior Features: Breakfast Area, Carpet, Ceiling Fan(s), Combination Kitchen/Dining, Combination Kitchen/Living, Dining Area, Crown Moldings, Floor Plan - Open, Kitchen - Eat-In, Walk-in Closet(s), Window Treatments
- Fireplace: Yes
- Number of Fireplaces: 1
- Fireplace(s): Gas/Propane
- Appliances: Dishwasher, Disposal, Dryer - Front Loading, Exhaust Fan, Freezer, Icemaker, Microwave, Oven - Self Cleaning, Refrigerator, Washer - Front Loading
- Flooring: Hardwood, Ceramic Tile, Carpet
Rooms
Bathrooms
- Total Bathrooms: 4
- Full Bathrooms: 3
- Half Bathrooms: 1
- Upper Floor Baths: 2
- Upper - Full Baths: 2
- Main Floor Baths: 1
- Main - 1/2 Baths: 1
- Lower Floor Baths: 1
- Lower - Full Baths: 1
Bedrooms
- Total Bedrooms: 4
- Bedrooms Upper: 4
Other Rooms
- Laundry: Upper Floor
Additional Information
- Shared Amenities: Common Grounds, Community Center, Fitness Center, Jog/Walk Path, Basketball Courts, Baseball Field, Soccer Field, Tennis Courts, Tot Lots/Playground, Volleyball Courts, Swimming Pool, Pool - Outdoor
- Shared Pool: Yes
- Pool: Yes
- Equipment: See Remarks
Exterior
- Exterior Features: Extensive Hardscape
- Porch/Patio/Deck: Patio(s)
Parking
- Garage: Yes
- Garage Spaces: 2
- Total Spaces: 2
- Parking Type: Detached Garage
- Garage Description: Garage Door Opener, Garage - Rear Entry
Location
- Municipality: Brunswick
- County: FREDERICK
- Subdivision: BRUNSWICK CROSSING
- Driving Directions: Use GPS
- City Limits: Yes
School Information
- School District: Frederick County Public Schools
- High School: Brunswick
Community
- Association: Yes
- Assoc. Name: CLAGETT
- Assoc. Fees Include: Common Area Maintenance, Management, Pool(s)
Heating & Cooling
- Cooling Type: Other
- Cooling Fuel: Electric
- Heating Type: 90% Forced Air
- Heating Fuel: Electric
- Water Heater: Electric
Utilities
- Sewer: Public Sewer
- Water: Public
Structural Information
- Architectural Style: Contemporary
- Structure Type: Detached
- Model: Essex Model
- Construction: Aluminum Siding, Brick
- Basement: Yes
- Basement Entrance: Yes
- Basement Desc.: Combination, Daylight, Partial, Full, Heated, Improved, Interior Access, Partially Finished, Outside Entrance
- Foundation: Concrete Perimeter
- Roof: Composite, Shingle
- Stories Description: Lower 1, Main, Upper 1
- Square Feet: 4,278
- Sq. Ft. Source: Assessor
- Living Area: 3,552 Sq. Ft.
- Finished Above Grnd: 2,852 Sq. Ft.
- Finished Below Grnd: 700 Sq. Ft.
- Year Built: 2012
- Year Built Source: Assessor
- Property Condition: Excellent, Very Good
Unit Information
Unit 1
- Bathrooms-Lower: 1
Lot Features
- Lot Size (Acres): 0.18
- Lot Size (Sq. Ft.): 7,782
- Lot Size Source: Assessor
- Zoning: PUD
- Fencing (Description): Fully
Financial Considerations
- Price Per Sq. Ft.: $233.17
- Association Fee: $171
- Assoc Fee Freq.: Monthly
- Assessment Year: 2026
- City/TownTax: $2,016
- City/TownTax Freq: Annually
- County Tax: $5,962
- County Tax Freq: Annually
- Tax w/Assessment: $541,667
- Tax Amount: $7,979
- Tax Year: 2025
- Terms: Standard Sale
- Tax Total Finished Sq. Ft.: 3552
Disclosures and Reports
- Ownership: Fee Simple
- Inclusions: Solar panels, see addendums
- Lot Number: 76
Listed by Century 21 Redwood Realty, Stacy Reno
Sold by RLAH @properties, Jack W Wang

Get Pre-Approved Today
Schools
Schools serving 748 Potomac View Pkwy
School District:Frederick County Public Schools, Fort Detrick, MD
| Name | Grades | Distance |
|---|---|---|
Brunswick Elementary School 400 Central Avenue, Brunswick, MD 21716 | K-5 | 0.8 mi |
Brunswick Middle School 301 Cummings Drive, Brunswick, MD 21716 | 6-8 | 1.8 mi |
Brunswick High School, Brunswick, MD 101 Cummings Drive, Brunswick, MD 21716 | 9-12 | 1.7 mi |
Disclaimer:
School attendance boundaries provided by ATTOM Data Solutions and are for reference only. Contact the school directly to verify enrollment eligibility.
Price & Sales History for 748 Potomac View Pkwy
Date
Details
Price
Change
Source
8/26/2026
Sold
$630,000
-5.26%
MLS
6/05/2026
Listed
$665,000
—
MLS
Disclaimer: Historical sales information is derived from public records provided by the county offices. Information is not guaranteed and should be independently verified.
748 Potomac View Parkway, Brunswick, MD 21716 (MLS# MDFR2081890) is a Single Family property that was sold at $630,000 on August 26, 2026. Want to learn more about 748 Potomac View Parkway? Do you have questions about finding other Single Family real estate for sale in Brunswick? You can browse all Brunswick real estate or contact a Coldwell Banker agent to request more information.