This is a carousel with tiles that activate property listing cards. Use the previous and next buttons to navigate.
1/1
$675,000
This is a carousel with tiles that activate property listing cards. Use the previous and next buttons to navigate.
1/1
Property Description
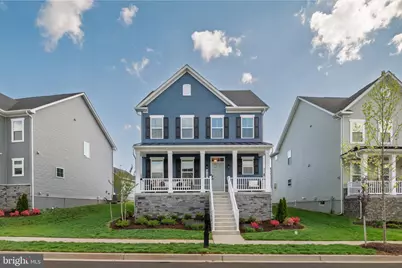
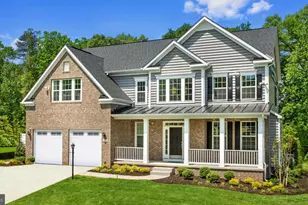
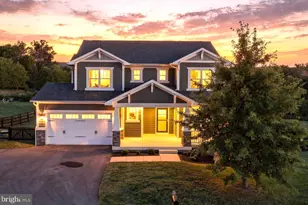
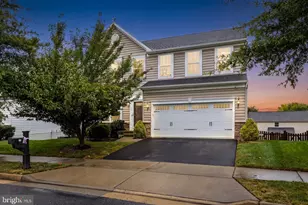
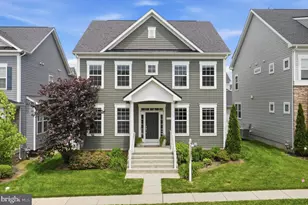
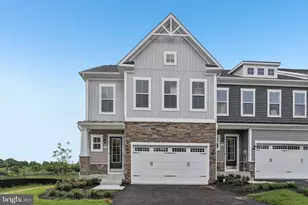
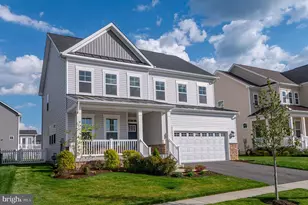
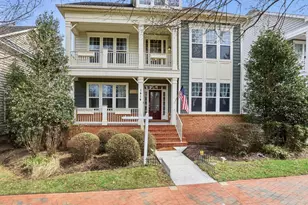
Discover refined living in this stunning Craftsman-style home located in the highly sought-after Brunswick Crossing community. Built in 2025, this beautifully designed residence combines modern comfort, thoughtful upgrades, and timeless curb appeal. A welcoming front porch and durable vinyl siding create an inviting first impression, while the spacious interior offers four bedrooms and three-and-a-half bathrooms designed for both everyday living and effortless entertaining. At the heart of the home is a chef-inspired kitchen featuring a gas cooktop, double wall ovens, built-in microwave, and an open-concept layout that flows seamlessly into the main living spaces. The enhanced great room showcases four additional windows, filling the home with natural light and creating a bright, airy atmosphere throughout. Additional premium upgrades include a whole-house water softener and filtration system, tankless water heater, automatic exterior lighting, and upgraded keyless entry systems on all exterior doors, including the garage. The garage is also equipped with an electric vehicle charging outlet and dedicated electrical panel setup, offering convenience for modern living. The front door smart lock may convey with the property. Enjoy all that Brunswick Crossing has to offer, including community sidewalks, green spaces, and a sparkling pool perfect for summer relaxation. With a detached garage and additional parking options, this home offers both flexibility and functionality in one exceptional package. Brunswick Crossing is a Special Taxing District through 2036. Annual gas infrastructure fee of $300 paid to FFBC. This is more than just a home - it's an opportunity to enjoy a vibrant community lifestyle with modern amenities, thoughtful upgrades, and exceptional comfort.
Full Property Details
Full Property Details for 910 Clarendon Farm Ln
General
- Sold For: $675,000
- HOA FEE: $171/month
- Taxes: $3,664 (2026)
- Status: Closed
- Type: Single Family
- Source: BrightMLSMidAtlantic
- MLS ID: MDFR2081324
- Added to Site: 110 day(s) ago
Interior
- Number of Rooms: 8
- Appliances: Built-In Microwave, Cooktop, Dishwasher, Disposal, Icemaker, Oven - Double, Oven - Wall, Refrigerator, Water Conditioner - Owned, Water Heater - Tankless
Rooms
Bathrooms
- Total Bathrooms: 4
- Full Bathrooms: 3
- Half Bathrooms: 1
- Upper Floor Baths: 2
- Upper - Full Baths: 2
- Main Floor Baths: 1
- Main - 1/2 Baths: 1
- Lower Floor Baths: 1
- Lower - Full Baths: 1
Bedrooms
- Total Bedrooms: 4
- Bedrooms Upper: 4
Additional Information
- Shared Pool: Yes
- Pool: Yes
Exterior
- Exterior Features: Sidewalks
- Porch/Patio/Deck: Porch(es)
Parking
- Garage: Yes
- Garage Spaces: 2
- Total Spaces: 2
- Parking Type: Detached Garage, On Street, Parking Lot
- Garage Description: Garage - Rear Entry, Garage Door Opener
Location
- County: FREDERICK
- Subdivision: BRUNSWICK CROSSING
- Driving Directions: x
School Information
- School District: Frederick County Public Schools
Community
- Association: Yes
- Assoc. Name: BRUNSWICK CROSSING
Heating & Cooling
- Central air: Yes
- Cooling Type: Central A/C
- Cooling Fuel: Electric
- Heating Type: Forced Air, Heat Pump(s)
- Heating Fuel: Natural Gas
- Water Heater: Natural Gas
Utilities
- Sewer: Public Sewer
- Water: Public
Structural Information
- Architectural Style: Craftsman
- Structure Type: Detached
- Construction: Vinyl Siding
- Basement: Yes
- Basement Desc.: Windows, Partially Finished
- Foundation: Concrete Perimeter
- Roof: Architectural Shingle
- Stories Description: Lower 1, Main, Upper 1
- Square Feet: 3,352
- Sq. Ft. Source: Estimated
- Living Area: 3,352 Sq. Ft.
- Finished Above Grnd: 2,476 Sq. Ft.
- Finished Below Grnd: 876 Sq. Ft.
- Year Built: 2025
- Year Built Source: Estimated
Unit Information
Unit 1
- Bathrooms-Lower: 1
Lot Features
- Lot Size (Sq. Ft.): 5,270
- Lot Size Source: Estimated
- Zoning: RESIDENTIAL
Financial Considerations
- Price Per Sq. Ft.: $272.62
- Association Fee: $171
- Assoc Fee Freq.: Monthly
- Assessment Year: 2026
- Tax w/Assessment: $563,400
- Tax Amount: $3,664
- Tax Year: 2026
- Terms: Standard Sale
Disclosures and Reports
- Ownership: Fee Simple
Listed by CENTURY 21 New Millennium, Lisa M Jalufka
Sold by Keller Williams Realty, Kathrin Donovan

Get Pre-Approved Today
Schools
Schools serving 910 Clarendon Farm Ln
School District:Frederick County Public Schools, Fort Detrick, MD
| Name | Grades | Distance |
|---|---|---|
Brunswick Elementary School 400 Central Avenue, Brunswick, MD 21716 | K-5 | 0.7 mi |
Brunswick Middle School 301 Cummings Drive, Brunswick, MD 21716 | 6-8 | 2 mi |
Brunswick High School, Brunswick, MD 101 Cummings Drive, Brunswick, MD 21716 | 9-12 | 1.9 mi |
Disclaimer:
School attendance boundaries provided by ATTOM Data Solutions and are for reference only. Contact the school directly to verify enrollment eligibility.
Price & Sales History for 910 Clarendon Farm Ln
Date
Details
Price
Change
Source
7/20/2026
Sold
$675,000
—
MLS
5/06/2026
Listed
$675,000
—
MLS
Disclaimer: Historical sales information is derived from public records provided by the county offices. Information is not guaranteed and should be independently verified.
910 Clarendon Farm Lane, Brunswick, MD 21716 (MLS# MDFR2081324) is a Single Family property that was sold at $675,000 on July 20, 2026. Want to learn more about 910 Clarendon Farm Lane? Do you have questions about finding other Single Family real estate for sale in Brunswick? You can browse all Brunswick real estate or contact a Coldwell Banker agent to request more information.