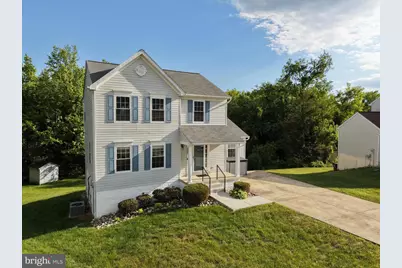
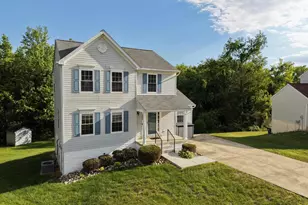
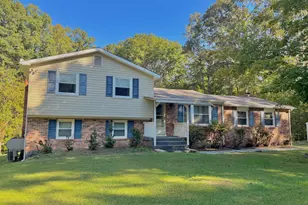
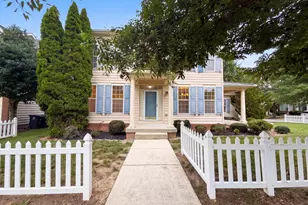
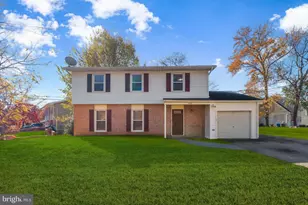
Full Property Details for 2209 Jason Ct
General
- Price: $434,500
- HOA FEE: $37/month
- HOA FEE FREQ.: Annually
- Taxes: $4,504 (2026)
- Status: Active
- Type: Single Family
- Source: BrightMLSMidAtlantic
- MLS ID: MDCH2055320
- Updated: 10/3/2026
- Added to Site: 130 day(s) ago
Interior
- Number of Rooms: 7
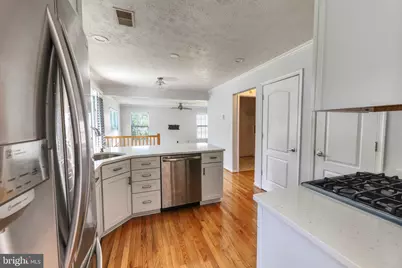
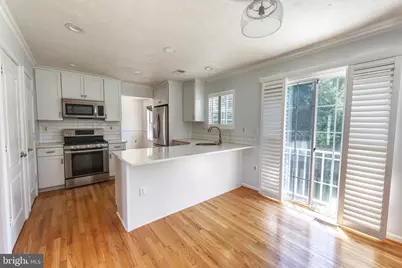
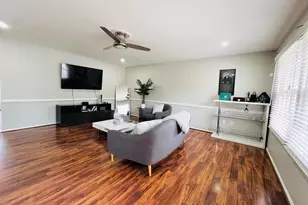
- Interior Features: Combination Dining/Living, Dining Area, Family Room Off Kitchen, Pantry, Kitchen - Island, Recessed Lighting, Upgraded Countertops, Walk-in Closet(s), Window Treatments, Wood Floors
- Appliances: Dishwasher, Disposal, Exhaust Fan, Oven/Range - Gas, Range Hood, Refrigerator
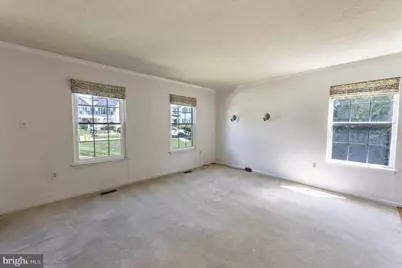
- Flooring: Carpet, Hardwood, Luxury Vinyl Plank
Rooms
- Total Bathrooms: 3
- Full Bathrooms: 2
- Half Bathrooms: 1
- Upper Floor Baths: 2
- Upper - Full Baths: 2
- Main Floor Baths: 1
- Main - 1/2 Baths: 1
- Total Bedrooms: 3
- Bedrooms Upper: 3
- Laundry: Main Floor, Hookup
Additional Information
Exterior
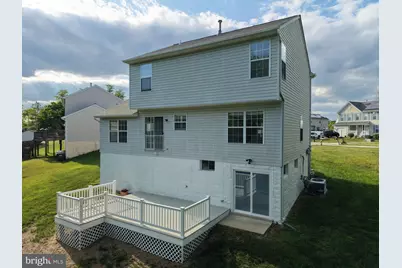
- Porch/Patio/Deck: Porch(es), Deck(s)
Parking
Location
- County: CHARLES
- Subdivision: SOUTH HAMPTON
- Driving Directions: Rt 210 South (Indian Head Hwy); turn right onto South Hampton Drive, turn right onto Sir Douglas Drive, turn right onto Jason Court.
School Information
- School District: Charles County Public Schools
Community
- Association: Yes
- Assoc. Fees Include: Management, Other
Heating & Cooling
- Central air: Yes
- Cooling Type: Central A/C
- Cooling Fuel: Electric
- Heating Type: Forced Air
- Heating Fuel: Electric
- Water Heater: Natural Gas
Utilities
- Sewer: Public Sewer
- Water: Public
- Utility Description: Cable TV Available, Electric Available, Natural Gas Available, Water Available, Phone Available
Structural Information
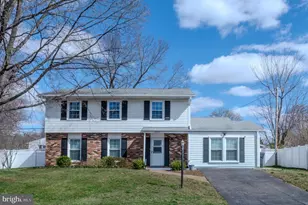
- Architectural Style: Colonial
- Structure Type: Detached
- Construction: Vinyl Siding
- Basement: Yes
- Basement Entrance: Yes
- Basement Desc.: Full, Rear Entrance, Walkout Level
- Foundation: Concrete Perimeter
- Roof: Shingle
- Walls/Ceilings: Dry Wall
- Windows: Double Pane, Screens
- Doors: Insulated, Six Panel, Sliding Glass
- Stories Description: Lower 1, Main, Upper 1
- Square Feet: 1,760
- Sq. Ft. Source: Assessor
- Living Area: 1,760 Sq. Ft.
- Finished Above Grnd: 1,760 Sq. Ft.
- Year Built: 1997
- Year Built Source: Estimated
- Property Condition: Very Good
Lot Features
- Property View: Street, Trees/Woods, Other
- Lot Size (Acres): 0.31
- Lot Size (Sq. Ft.): 13,316
- Lot Size Source: Estimated
- Zoning: RM
- Lot Description: Backs to Trees, Cul-de-sac
Financial Considerations
- Price Per Sq. Ft.: $246.88
- Association Fee: $440
- Assoc Fee Freq.: Annually
- Assessment Year: 2026
- County Tax: $4,177
- County Tax Freq: Annually
- Tax w/Assessment: $343,000
- Tax Amount: $4,504
- Tax Year: 2026
- Tax Total Finished Sq. Ft.: 1760
Disclosures and Reports
- Ownership: Fee Simple
- Section: 6
- Lot Number: 201
Listed by Samson Properties, Robin Hollins