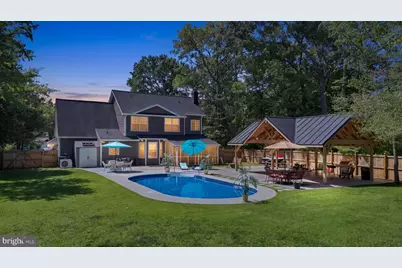
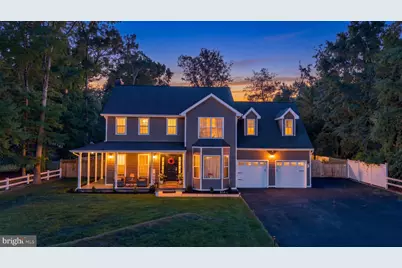
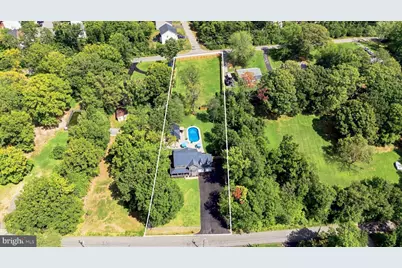
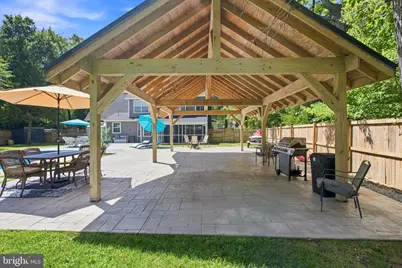
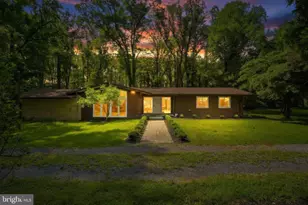
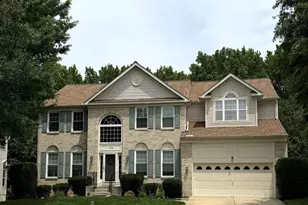
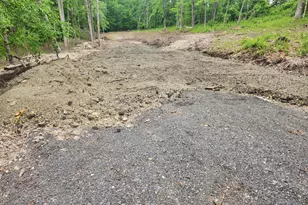
Full Property Details for 3104 Warehouse Landing Rd
General
- Price: $599,000
- Taxes: $4,990 (2026)
- Status: Active
- Type: Single Family
- Source: BrightMLSMidAtlantic
- MLS ID: MDCH2059226
- Updated: Today (9/17/2026)
- Added to Site: Today
Interior
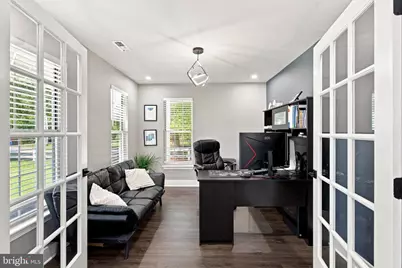
- Rooms/Areas: In-Law/auPair/Suite
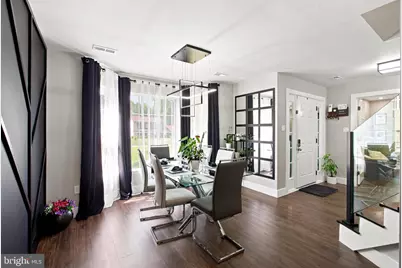
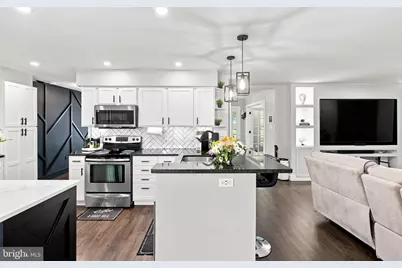
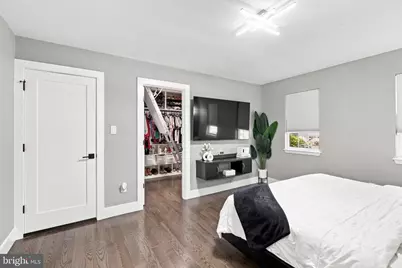
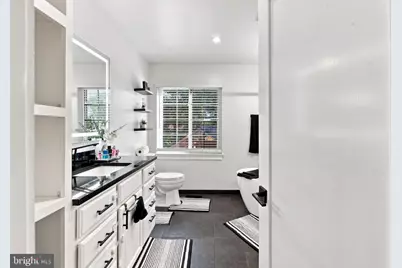
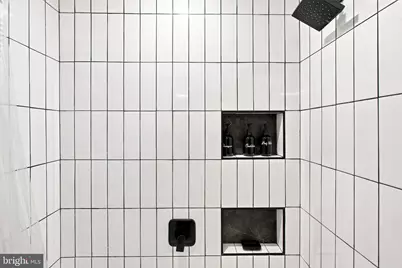
- Interior Features: Air Filter System, Attic/House Fan, Bathroom - Stall Shower, Bathroom - Tub Shower, Breakfast Area, Built-Ins, Butlers Pantry, Carpet, Ceiling Fan(s), Chair Railings, Combination Kitchen/Dining, Dining Area, Family Room Off Kitchen, Floor Plan - Traditional, Formal/Separate Dining Room, Kitchen - Gourmet, Kitchen - Island, Kitchen - Table Space, Pantry, Primary Bath(s), Sprinkler System, Upgraded Countertops, Walk-in Closet(s), Wet/Dry Bar, Window Treatments, Wood Floors, Floor Plan - Open
- Fireplace: Yes
- Number of Fireplaces: 1
- Fireplace(s): Wood
- Appliances: Air Cleaner, Built-In Microwave, Built-In Range, Dishwasher, Dryer - Electric, Dryer - Front Loading, Dual Flush Toilets, ENERGY STAR Clothes Washer, ENERGY STAR Dishwasher, ENERGY STAR Refrigerator, Energy Efficient Appliances, Exhaust Fan, Icemaker, Microwave, Oven - Double, Oven - Self Cleaning, Oven/Range - Electric, Range Hood, Refrigerator, Stainless Steel Appliances, Stove, Washer - Front Loading, Water Conditioner - Owned, Water Dispenser, Water Heater, Water Heater - High-Efficiency
- Flooring: Ceramic Tile, Vinyl
Rooms
- Total Bathrooms: 4
- Full Bathrooms: 3
- Half Bathrooms: 1
- Upper Floor Baths: 2
- Upper - Full Baths: 2
- Main Floor Baths: 2
- Main - Full Baths: 1
- Main - 1/2 Baths: 1
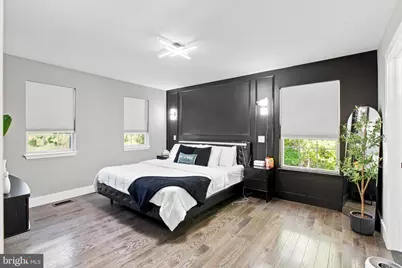
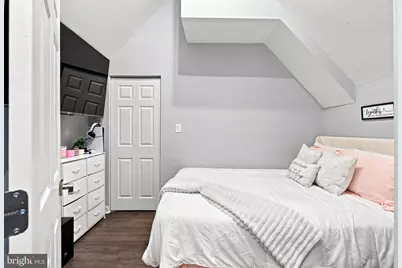
- Total Bedrooms: 6
- Bedrooms Upper: 6
- Laundry: Hookup, Main Floor
Additional Information
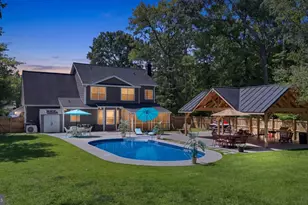
- Pool: Yes
- Private Pool: Yes
- Pool Description: Concrete, Fenced, Filtered, In Ground, Permits
- Security/Safety: 24 hour security, Exterior Cameras, Motion Detectors, Smoke Detector
Exterior
- Exterior Features: Chimney Cap(s), Extensive Hardscape, Exterior Lighting, Flood Lights, Gutter System, Outbuilding(s), Secure Storage, Awning(s), Lawn Sprinkler, Outside Shower
- Porch/Patio/Deck: Deck(s), Enclosed, Patio(s), Porch(es), Screened, Wrap
Parking
- Total Spaces: 12
- Parking Features: Concrete Driveway, Lighted Parking, Paved Driveway, Paved Parking, Private
- Parking Type: Driveway, On Street
Location
- County: CHARLES
- Subdivision: FRASER ROAD SUB
- Driving Directions: PER GPS
- Direction Faces: West
- Location Details: Rural
School Information
- School District: Charles County Public Schools
- Elementary School: J. C. Parks
- Middle School: Matthew Henson
- High School: Henry E. Lackey
Community
- Pets Allowed: Yes
- Pets: No Pet Restrictions
Heating & Cooling
- Central air: Yes
- Cooling Type: Other, Energy Star Cooling System, Central A/C
- Cooling Fuel: Electric
- Heating Type: Heat Pump(s), Energy Star Heating System
- Heating Fuel: Electric
- Water Heater: 60+ Gallon Tank, Electric, Instant Hot Water
Utilities
- Sewer: Public Sewer
- Water: Well
- Utility Description: Cable TV, Cable TV Available, Electric Available, Multiple Phone Lines, Phone, Phone Available, Phone Connected, Sewer Available, Under Ground, Water Available
Structural Information
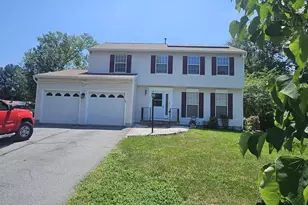
- Architectural Style: Colonial
- Structure Type: Detached
- Construction: Advanced Framing, Blown-In Insulation, CPVC/PVC, Stick Built, Vinyl Siding
- Foundation: Crawl Space
- Roof: Architectural Shingle
- Walls/Ceilings: Cathedral Ceilings, Dry Wall
- Windows: Bay/Bow, Casement, Double Pane, Energy Efficient, Insulated, Screens
- Doors: Insulated, Six Panel, Storm
- Entry Floor Number: 1
- Stories/Levels: 2
- Stories Description: Main, Upper 1
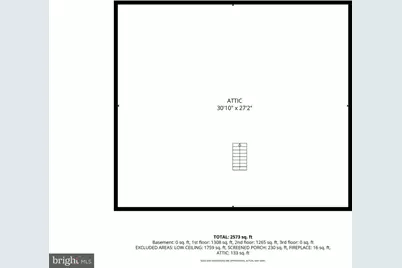
- Square Feet: 2,575
- Sq. Ft. Source: Estimated
- Living Area: 2,575 Sq. Ft.
- Finished Above Grnd: 2,575 Sq. Ft.
- Year Built: 1993
- Year Built Source: Assessor
- Property Condition: Excellent
Unit Information
Additional Structures
- Other Structures: Storage Barn/Shed
Lot Features
- Property View: Garden/Lawn, Street, Trees/Woods
- Lot Size (Acres): 0.92
- Lot Size (Sq. Ft.): 40,075
- Lot Size Source: Assessor
- Lot Dimensions: 97' x 406' x 100' x 426'
- Street/Road Desc.: Access - On Grade, Black Top, Paved
- Zoning: WCD
- Lot Description: Front Yard, Landscaping, Level, No Thru Street, Not In Development, Poolside, Premium, Private, Rear Yard, Road Frontage, Secluded, SideYard(s), Trees/Wooded, Vegetation Planting, Year Round Access, Cleared
- Fencing (Description): Rear, Wood
Green Features
- Energy Efficient: Appliances, HVAC
Financial Considerations
- Price Per Sq. Ft.: $232.62
- Assessment Year: 2026
- County Tax: $4,663
- County Tax Freq: Annually
- Tax w/Assessment: $392,300
- Tax Amount: $4,990
- Tax Year: 2026
- Tax Total Finished Sq. Ft.: 2290
Disclosures and Reports
Listed by Samson Properties, Oscar Batres