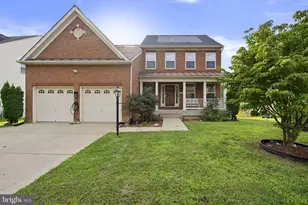
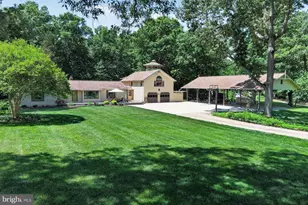
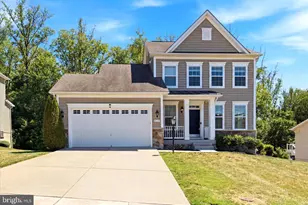
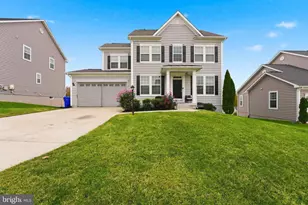
Full Property Details for 6715 McCormick Dr
General
- Price: $539,900
- HOA FEE: $63/month
- Taxes: $5,847 (2025)
- Status: Active
- Type: Single Family
- Source: BrightMLSMidAtlantic
- MLS ID: MDCH2058526
- Updated: 9/30/2026
- Added to Site: 43 day(s) ago
Interior
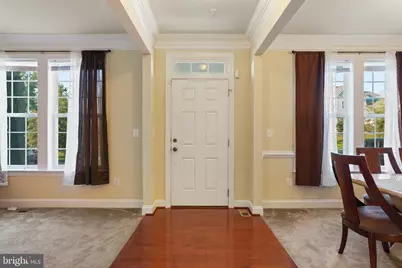
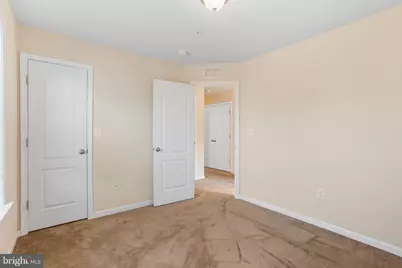
- Interior Features: Built-Ins, Carpet, Ceiling Fan(s), Chair Railings, Crown Moldings, Dining Area, Family Room Off Kitchen, Floor Plan - Open, Floor Plan - Traditional, Kitchen - Eat-In, Wainscotting, Upgraded Countertops, Walk-in Closet(s), Wet/Dry Bar, Wood Floors
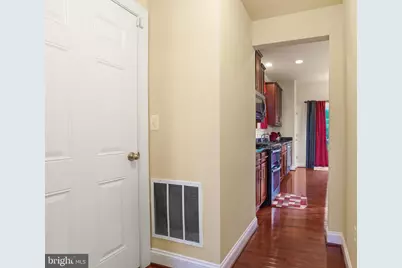
- Appliances: Built-In Microwave, Built-In Range, Commercial Range, Dishwasher, Disposal, Dryer, Exhaust Fan, Freezer, Icemaker, Microwave, Refrigerator, Range Hood, Oven/Range - Gas, Stainless Steel Appliances, Six Burner Stove, Washer, Water Dispenser, Water Heater
- Flooring: Hardwood, Carpet
Rooms
- Total Bathrooms: 3
- Full Bathrooms: 2
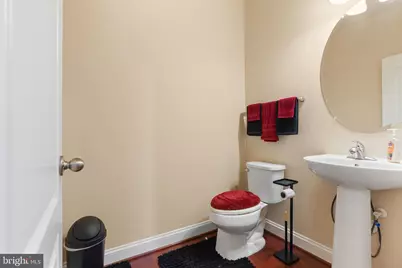
- Half Bathrooms: 1
- Upper Floor Baths: 2
- Upper - Full Baths: 2
- Main Floor Baths: 1
- Main - 1/2 Baths: 1
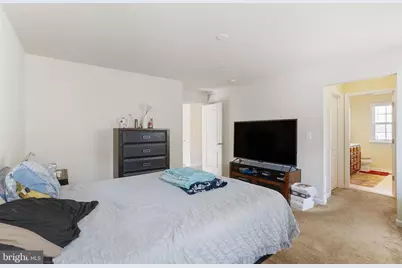
- Total Bedrooms: 4
- Bedrooms Upper: 4
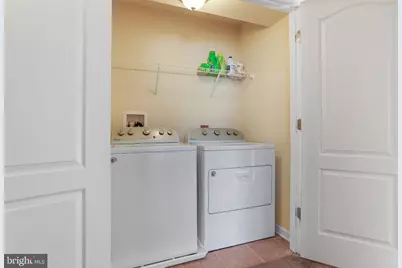
- Laundry: Has Laundry, Hookup
Additional Information
- Security/Safety: Security System
Exterior
- Porch/Patio/Deck: Roof, Porch(es), Enclosed, Balcony
Parking
- Garage: Yes
- Garage Spaces: 2
- Total Spaces: 6
- Parking Features: Concrete Driveway
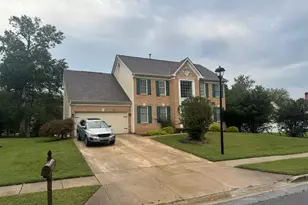
- Parking Type: Attached Garage, Driveway
- Garage Description: Garage - Side Entry
Location
- County: CHARLES
- Subdivision: MARSHALL GROVE ESTATES
- Driving Directions: Take 210 South until you reach Marshall Hall Road, make a right and continue down 4.5 miles. Turn Left on McCormick Drive, and the model is the first home on the right.
- Location Details: Suburban
School Information
- School District: Charles County Public Schools
Community
- Association: Yes
- Pets Allowed: Yes
- Pets: No Pet Restrictions
Heating & Cooling
- Central air: Yes
- Cooling Type: Central A/C, Ceiling Fan(s)
- Cooling Fuel: Electric
- Heating Type: Heat Pump(s)
- Heating Fuel: Natural Gas
- Water Heater: Natural Gas
Utilities
- Sewer: Public Sewer
- Water: Public
- Utility Description: Natural Gas Available, Cable TV, Cable TV Available, Electric Available, Multiple Phone Lines, Phone, Phone Available, Phone Connected, Sewer Available, Under Ground, Water Available
Structural Information
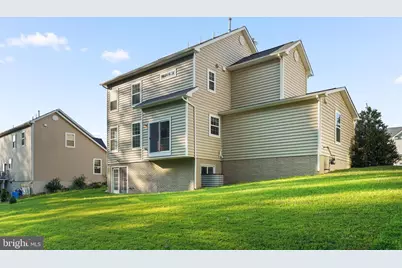
- Architectural Style: Colonial
- Structure Type: Detached
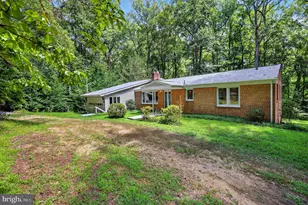
- Construction: Brick, Combination
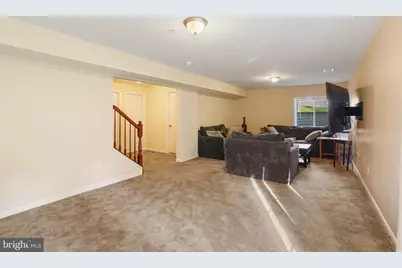
- Basement: Yes
- Basement Entrance: Yes
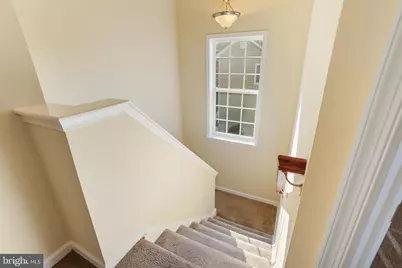
- Basement Desc.: Connecting Stairway, Unfinished, Partially Finished, Rear Entrance, Rough Bath Plumb, Improved, Heated, Full, Drain, Drainage System
- Foundation: Concrete Perimeter
- Roof: Asphalt
- Walls/Ceilings: Brick, Dry Wall, Masonry, Vinyl, 9'+ Ceilings
- Windows: Double Hung, Double Pane, Energy Efficient, ENERGY STAR Qualified, Screens, Sliding
- Doors: Double Entry, Insulated, Sliding Glass, Storm, Six Panel
- Stories/Levels: 3
- Stories Description: Main, Upper 1
- Square Feet: 2,880
- Sq. Ft. Source: Assessor
- Living Area: 2,701 Sq. Ft.
- Finished Above Grnd: 1,984 Sq. Ft.
- Finished Below Grnd: 717 Sq. Ft.
- Basement Finished: 95%
- Year Built: 2017
- Year Built Source: Assessor
- Property Condition: Excellent
Lot Features
- Property View: Street
- Lot Dimensions: Rectangular
- Street/Road Desc.: Black Top, Concrete, Paved
- Zoning: RL
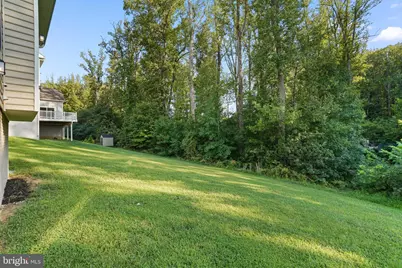
- Lot Description: Backs to Trees, Cleared, Front Yard, Level, Open, Partly Wooded, Road Frontage, SideYard(s), Sloping, Trees/Wooded
Financial Considerations
- Price Per Sq. Ft.: $272.13
- Association Fee: $63
- Assoc Fee Freq.: Monthly
- Assessment Year: 2026
- County Tax: $5,520
- County Tax Freq: Annually
- Tax w/Assessment: $446,733
- Tax Amount: $5,847
- Tax Year: 2025
- Tax Total Finished Sq. Ft.: 2701
Disclosures and Reports
- Ownership: Other
- Lot Number: 61
Listed by Coester Real Estate Services, LLC, Brian C Coester