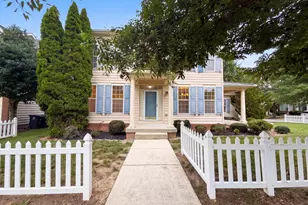
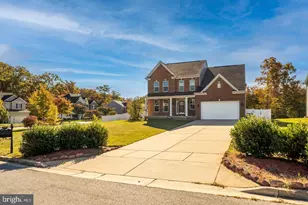
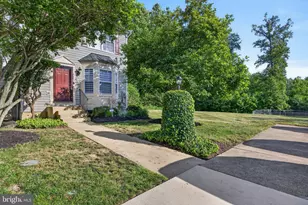
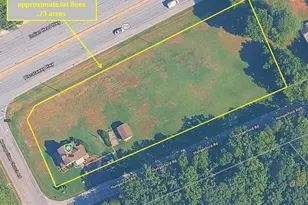
This is a carousel with tiles that activate property listing cards. Use the previous and next buttons to navigate.
1/1
$345,000
This is a carousel with tiles that activate property listing cards. Use the previous and next buttons to navigate.
1/1
Property Description
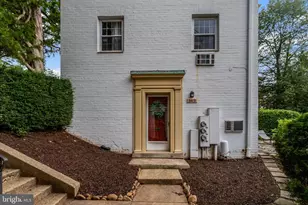
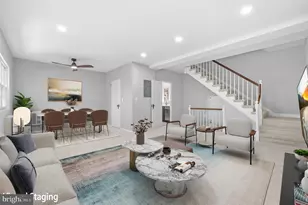
Please remove shoes! Welcome home to this charming colonial townhouse in the desirable South Hampton Subdivision offers a blend of modern comfort and classic style. Built in 1994, this well-maintained home features 1,792 square feet of living space, making it an ideal choice for those seeking a cozy yet spacious environment. Inside, the home boasts two generously sized bedrooms and two and a half bathrooms, providing ample space for relaxation and privacy. The interior showcases a combination of hardwood and ceramic tile flooring, enhancing the aesthetic appeal and durability of the living areas. The granite countertops in the kitchen complement the built-in features, creating a functional and inviting space for culinary enthusiasts. A breakfast area and dining area provide perfect spots for casual meals or entertaining guests. The property includes essential appliances such as a range, dishwasher, disposal, refrigerator (2022), washer/dryer (2020), ensuring convenience and ease of living. The primary bedroom offers a serene retreat and an en suite bathroom (Updated 2020), plenty of closet space. Step outside to enjoy the deck, an excellent space for outdoor gatherings or quiet evenings. New door installed in 2020 and newer roof (2021). The townhouse is situated on a manageable lot of 0.08 acres, with assigned parking for two vehicles. The South Hampton community is known for its friendly atmosphere and accessibility to local amenities. Residents benefit from nearby parks, providing opportunities for outdoor activities and relaxation. The neighborhood is well-served by public services, ensuring a comfortable living experience. Quick and easy access to major commuter routes. This property combines the charm of a colonial design with modern conveniences, all within a vibrant community setting. Whether you're a first-time buyer or looking to downsize or seeking a new place to call home, this townhouse offers a wonderful opportunity to enjoy a balanced lifestyle in South Hampton.
Full Property Details
Full Property Details for 6744 Pauline Ct
General
- Sold For: $345,000
- HOA FEE: $89/month
- Taxes: $3,948 (2026)
- Status: Closed
- Type: Townhouse
- Source: BrightMLSMidAtlantic
- MLS ID: MDCH2057092
- Added to Site: 43 day(s) ago
Interior
- Number of Rooms: 9
- Interior Features: Breakfast Area, Built-Ins, Carpet, Dining Area, Primary Bath(s), Upgraded Countertops, Wood Floors
- Appliances: Cooktop, Dishwasher, Disposal, Dryer, Refrigerator, Washer
- Flooring: Ceramic Tile, Hardwood
Rooms
Bathrooms
- Total Bathrooms: 3
- Full Bathrooms: 2
- Half Bathrooms: 1
- Upper Floor Baths: 2
- Upper - Full Baths: 2
- Main Floor Baths: 1
- Main - 1/2 Baths: 1
Bedrooms
- Total Bedrooms: 2
- Bedrooms Upper: 2
Exterior
- Porch/Patio/Deck: Deck(s)
Parking
- Assigned Spaces: 2
- Total Spaces: 2
- Parking Features: Assigned
- Parking Type: Parking Lot
Location
- County: CHARLES
- Subdivision: SOUTH HAMPTON SUB
- Driving Directions: 210 South, right on S. Hampton Dr, right on Charlene Ct, left on Pauline
School Information
- School District: Charles County Public Schools
Community
- Association: Yes
Heating & Cooling
- Central air: Yes
- Cooling Type: Central A/C
- Cooling Fuel: Electric
- Heating Type: Heat Pump(s)
- Heating Fuel: Electric
- Water Heater: Electric
Utilities
- Sewer: Public Sewer
- Water: Public
Structural Information
- Architectural Style: Colonial
- Structure Type: Interior Row/Townhouse
- Construction: Vinyl Siding
- Basement: Yes
- Basement Entrance: Yes
- Basement Desc.: Outside Entrance, Rear Entrance, Walkout Level
- Foundation: Other
- Roof: Composite, Shingle
- Stories Description: Main, Upper 1
- Square Feet: 1,792
- Sq. Ft. Source: Assessor
- Living Area: 1,792 Sq. Ft.
- Finished Above Grnd: 1,280 Sq. Ft.
- Finished Below Grnd: 512 Sq. Ft.
- Year Built: 1994
- Year Built Source: Estimated
Lot Features
- Lot Size (Acres): 0.08
- Lot Size (Sq. Ft.): 3,485
- Lot Size Source: Estimated
- Zoning: WCD
Financial Considerations
- Price Per Sq. Ft.: $261.72
- Association Fee: $89
- Assoc Fee Freq.: Monthly
- Assessment Year: 2026
- County Tax: $3,621
- County Tax Freq: Annually
- Tax w/Assessment: $287,600
- Tax Amount: $3,948
- Tax Year: 2026
- Terms: Standard Sale
- Tax Total Finished Sq. Ft.: 1792
Disclosures and Reports
- Ownership: Fee Simple
- Lot Number: 15
Listed by Samson Properties, Veda Howard
Sold by Brysis Realty International, Claudette A Proctor

Get Pre-Approved Today
Schools
Schools serving 6744 Pauline Ct
School District:Charles County Public Schools
| Name | Grades | Distance |
|---|---|---|
J. C. Parks Elementary School 3505 Livingston Road, Indian Head, MD 20640 | PK-5 | 0.9 mi |
Matthew Henson Middle School 3535 Livingston Road, Indian Head, MD 20640 | 6-8 | 1 mi |
Henry E. Lackey High School 3000 Chicamuxen Road, Indian Head, MD 20640 | 9-12 | 4.3 mi |
Disclaimer:
School attendance boundaries provided by ATTOM Data Solutions and are for reference only. Contact the school directly to verify enrollment eligibility.
Price & Sales History for 6744 Pauline Ct
Date
Details
Price
Change
Source
8/17/2026
Sold
$345,000
2.99%
MLS
7/13/2026
Listed
$335,000
—
MLS
Disclaimer: Historical sales information is derived from public records provided by the county offices. Information is not guaranteed and should be independently verified.
6744 Pauline Court, Bryans Road, MD 20616 (MLS# MDCH2057092) is a Townhouse property that was sold at $345,000 on August 17, 2026. Want to learn more about 6744 Pauline Court? Do you have questions about finding other Townhouse real estate for sale in Bryans Road? You can browse all Bryans Road real estate or contact a Coldwell Banker agent to request more information.