This is a carousel with tiles that activate property listing cards. Use the previous and next buttons to navigate.
1/1
$875,000
This is a carousel with tiles that activate property listing cards. Use the previous and next buttons to navigate.
1/1
Property Description
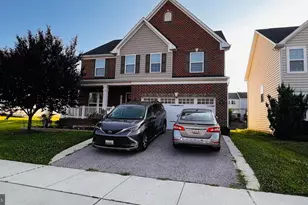
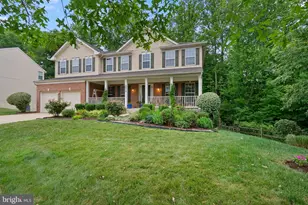
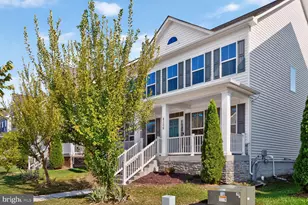
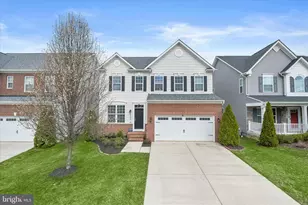
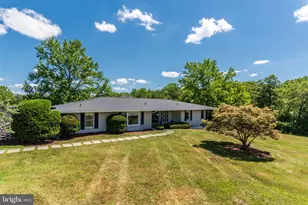
Welcome to this stunning, updated colonial home offering the perfect blend of elegance and comfort. From the moment you step inside, you'll be greeted by a bright and airy living room with vaulted ceilings, a formal dining room with a bedroom can use as a den, and a spacious morning room or sunroom ideal for casual gatherings. A convenient powder room for guests and upper-level laundry add to the ease of living. The gourmet kitchen is a true showstopper, featuring double ovens, a gas cooktop, updated stainless steel appliances, granite countertops, and an abundance of cabinetry, a walk-in pantry -perfect for both everyday meals and entertainment. Upstairs, the expansive primary suite is your personal retreat with a sitting area, an oversized walk-in closet, and a spa-like suite bath complete with a dual vanity topped with granite and a custom shower. Three additional generously sized bedrooms, 2nd bedroom with their own private bath, 3rd bathroom can use other addition two-bedroom Ovide comfort and privacy for family or guests. The fully finished basement offers even more living space with a large recreation room, with 2 additional bedrooms, can be used as a den. a full bath with tub, kitchenette and a dedicated storage area, walking up outside access. Step outside and enjoy the impressive outdoor living spaces, including a massive an engineered hardwood deck, and a beautiful front porch-Situated on a desirable corner lot, this property offers both curb appeal and privacy. A 2-car garage adds convenience to this already exceptional home. Bentley Park offers amenities including a swimming pool, clubhouse, playgrounds, and scenic walking trails. Location offers easy access to I-95, 198, route 29 and ICC/200, and nearby shopping, dining, and parks. New Burtonsville Elementary School Just across the street. Don't miss this opportunity to own within this sort after community.
Full Property Details
Full Property Details for 14700 Saddle Creek Dr
General
- Sold For: $875,000
- HOA FEE: $148/month
- Taxes: $8,830 (2025)
- Status: Closed
- Type: Single Family
- Source: BrightMLSMidAtlantic
- MLS ID: MDMC2248146
- Added to Site: 63 day(s) ago
Interior
- Fireplace: Yes
- Number of Fireplaces: 1
- Appliances: Built-In Microwave, Dishwasher, Disposal, Dryer, Oven/Range - Gas, Refrigerator, Washer, Oven - Double
Rooms
Bathrooms
- Total Bathrooms: 5
- Full Bathrooms: 4
- Half Bathrooms: 1
- Upper Floor Baths: 3
- Upper - Full Baths: 3
- Main Floor Baths: 1
- Main - 1/2 Baths: 1
- Lower Floor Baths: 1
- Lower - Full Baths: 1
Bedrooms
- Total Bedrooms: 6
- Bedrooms Upper: 4
- Bedrooms Lower: 1
- Bedrooms Main & Up: 1
Additional Information
- Shared Pool: Yes
- Pool: Yes
Exterior
- Exterior Features: Sidewalks
- Porch/Patio/Deck: Deck(s), Porch(es)
Parking
- Garage: Yes
- Garage Spaces: 2
- Total Spaces: 2
- Parking Type: Attached Garage, Driveway, On Street
- Garage Description: Garage Door Opener
Location
- County: MONTGOMERY
- Driving Directions: From I-95 take198 north, left on Old Gunpowder Rd, right on Bentley Park Dr left on Saddle Creek Dr
School Information
- School District: Montgomery County Public Schools
Community
- Association: Yes
Heating & Cooling
- Central air: Yes
- Cooling Type: Central A/C
- Cooling Fuel: Electric
- Heating Type: Forced Air
- Heating Fuel: Natural Gas
- Water Heater: Natural Gas
Utilities
- Sewer: Public Sewer
- Water: Public
Structural Information
- Architectural Style: Colonial
- Structure Type: Detached
- Construction: Asphalt, Block, Brick, Brick Front
- Basement: Yes
- Basement Desc.: Daylight, Full, Full, Fully Finished, Garage Access, Walkout Stairs
- Foundation: Brick/Mortar, Block
- Roof: Asphalt
- Stories Description: Lower 1, Main, Upper 1
- Square Feet: 5,045
- Sq. Ft. Source: Assessor
- Living Area: 4,216 Sq. Ft.
- Finished Above Grnd: 3,416 Sq. Ft.
- Finished Below Grnd: 800 Sq. Ft.
- Year Built: 2016
- Year Built Source: Assessor
Unit Information
Unit 1
- Bathrooms-Lower: 1
- Bedrooms-Lower: 1
Lot Features
- Lot Size (Acres): 0.14
- Lot Size (Sq. Ft.): 6,089
- Lot Size Source: Assessor
- Zoning: PD2
Financial Considerations
- Price Per Sq. Ft.: $263.44
- Association Fee: $148
- Assoc Fee Freq.: Monthly
- Assessment Year: 2026
- City/TownTax Freq: Annually
- County Tax: $8,295
- County Tax Freq: Annually
- Tax w/Assessment: $741,300
- Tax Amount: $8,830
- Tax Year: 2025
- Terms: Standard Sale
- Tax Total Finished Sq. Ft.: 4216
Disclosures and Reports
- Ownership: Fee Simple
- Lot Number: 15
Listed by Samson Properties, Mohiuddin M Kader
Sold by RLAH @properties, Waled A Sayed

Get Pre-Approved Today
Schools
Schools serving 14700 Saddle Creek Dr
School District:Montgomery County Public Schools, Gaithersburg, MD
| Name | Grades | Distance |
|---|---|---|
Burtonsville Elementary School 15516 Old Columbia Pike, Burtonsville, MD 20866 | K-5 | 1.3 mi |
Benjamin Banneker Middle School 14800 Perrywood Drive, Burtonsville, MD 20866 | 6-8 | 1.6 mi |
Paint Branch High School 14121 Old Columbia Pike, Burtonsville, MD 20866 | 9-12 | 1.7 mi |
Disclaimer:
School attendance boundaries provided by ATTOM Data Solutions and are for reference only. Contact the school directly to verify enrollment eligibility.
Price & Sales History for 14700 Saddle Creek Dr
Date
Details
Price
Change
Source
9/15/2026
Sold
$875,000
-2.77%
MLS
8/04/2026
Listed
$899,900
—
MLS
Disclaimer: Historical sales information is derived from public records provided by the county offices. Information is not guaranteed and should be independently verified.
14700 Saddle Creek Drive, Burtonsville, MD 20866 (MLS# MDMC2248146) is a Single Family property that was sold at $875,000 on September 15, 2026. Want to learn more about 14700 Saddle Creek Drive? Do you have questions about finding other Single Family real estate for sale in Burtonsville? You can browse all Burtonsville real estate or contact a Coldwell Banker agent to request more information.