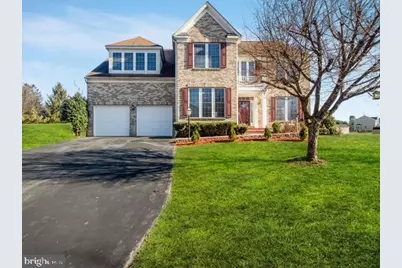
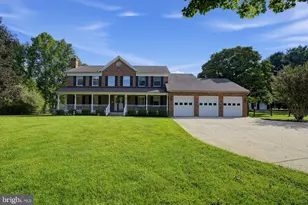
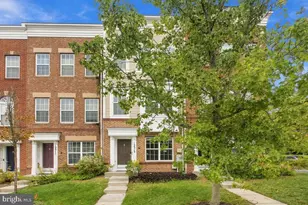
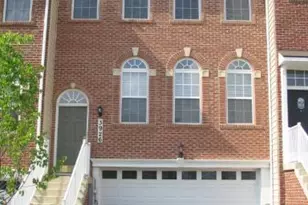
This is a carousel with tiles that activate property listing cards. Use the previous and next buttons to navigate.
1/1
$4,500
This is a carousel with tiles that activate property listing cards. Use the previous and next buttons to navigate.
1/1
Property Description
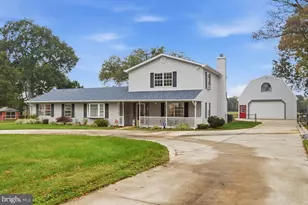
Assumable loan balance 923,000 @ 5.4 USP (Unique Selling Point) # 1 : Basement has FULL KITCHEN, FULL Bath, with a big jetted JACUZZI soaker tub & dual shower-heads. Big Bedroom, with outside egress. Separate double-wide Walk-Up basement entrance, makes it easy for the Basement to be easily rented for $ 1,800 after getting an Accessory Dwelling Unit (ADU) permit from Montgomery County. Basement was finished in 2008, with proper Montgomery County Permits. ***** USP # 2 : Main Level : POSSIBLE to make powder bath into FULL BATH & Home Office into BEDROOM, for use by physically challenged people **** USP # 3 : Live like the royal family! Incredibly rare opportunity to get the best house, and the largest lot, in one of the most desirable subdivisions in Montgomery County. **** HUGE 1.50+ ACRE Lot. Aggregation of 5+ lots together, and the largest lot in 2 subdivisions. **** USP # 4 : ESTATE Home. LOTS of Bump-Outs in Family Room, Eating Area, and in Owners Bedroom. **** USP # 5 : Extensive & Expensive near-new Hardscaping: enjoy the best in outdoor living, with a Near-New Brick Patio, with a big circular design, and 2 FIRE-PIT in your big over-sized rear yard. Near-New Stone Retaining Wall, with 2 flower beds & vegetable garden on either side of a BIG Deck. Near-New Brick Walkway. Near -New Brick Front porch stoop. ***** USP # 6 : Near-New QUARTZ Calacatta-Milano kitchen countertops, with BIG 8 feet deep, 33" Single Bowl, Stainless steel sink. Near-New Kitchen Base Cabinets. 5-Burner Stainless Steel Gas Cooktop, with Near-New over the Counter Range Hood by COSMO. Near-New Samsung Dishwasher is stainless steel outside AND INSIDE, in BOTH Kitchens: basement has a FULL KITCHEN. Near-New 4 hidden trash cans. ***** USP # 7 : Near-NEW GAS HWH (Hot Water Heater) Energy-efficient 75 Gallons HWH. (May 21, 2021) ***** USP # 8 : ALL - HARDWOOD in WHOLE HOME. NEW LVP floating engineered floor in Basement. ***** USP # 9 : Near-New Paint (trendy Whipple Grey) throughout the whole home. ***** USP # 10 : Earn some passive income, too: separate Walk-Up basement entrance makes it easy for the Basement to be easily rented for $1,200+ after getting an easily-obtained accessory apartment permit from Montgomery County. Basement was finished in 2008. ***** USP # 11 : BASEMENT : FULLY Finished walkup Double-Wide Basement has a FULL Basement KITCHEN, with Near-New dishwasher, Near-New 27 Cu.Ft. LG 4 Door French Fridge. Near-New over the Counter EMPIVA Range Hood. Big Rec Room. Big Bedroom with walk-in closet. 9 feet ceiling in basement. Basement has FULL Bath, with a big jetted Jacuzzi soaker tub & dual shower-heads. ***** USP # 12 : Upstairs are 5 (FIVE) BIG-sized Bedrooms including the primary bedroom with en-suite bath and a BIG walk in closet, and 3 (THREE) FULL Baths. ***** USP # 13 : 2 Skylights in Owners Bathroom, and in Hall Bath. ***** USP # 14 : 1 big Gas Fireplace in Family Room ***** USP # 15 : 2 Electric Fireplaces in Basement. ***** USP # 16 : Several recent updates : Near - New : Big DECK (2020), BRYANT - Carrier HVAC Compressor (2019), New Hot Water Heater (2021). HARDWOOD FLOORS (2017) in WHOLE home. The main level features include an open, flowing floor plan, ALL Hardwood Floors, in the whole home, formal dining and living rooms, inviting family room with gas fireplace. Kitchen has NEW QUARTZ Countertops, NEW Base Cabinets. ***** USP # 17 : Big Breakfast area, due to BUMP-OUTS. Upper level has 5 SPACIOUS BIG Bedrooms & 3 FULL Baths. Fully Finished walk-up basement, has Near-New LVP with BIG recreation area, FULL bath, bedroom, COMPLETE KITCHEN, with Near-New Samsung Dishwasher is stainless steel outside AND INSIDE. Plenty of storage. Ceramic Tiles in Basement Kitchen. ***** USP # 18 : Upstairs Bathroom renovated in 2024. ***** USP # 19 : 10 Photos are VIRTUALLY STAGED for Owners Bedroom, Childrens Bedroom, Family Room, Formal Dining Room, Living Room, Basement Recreation Room, Basement Bedroom, Patio, Deck
Full Property Details
Full Property Details for 15309 Lions Den Rd
General
- Rent: $4,500
- HOA FEE: $58/month
- HOA FEE FREQ.: Quarterly
- Status: Closed
- Type: Single Family
- Source: BrightMLSMidAtlantic
- MLS ID: MDMC2241584
- Added to Site: 21 day(s) ago
Rental Information
- Max. Lease (Mths): 60
- Min. Lease (Mths): 12
Interior
- Interior Features: 2nd Kitchen, Attic, Breakfast Area, Ceiling Fan(s), Chair Railings, Crown Moldings, Curved Staircase, Dining Area, Family Room Off Kitchen, Floor Plan - Open, Formal/Separate Dining Room, Kitchen - Island, Kitchen - Table Space, Pantry, Recessed Lighting, Primary Bath(s), Skylight(s), Bathroom - Soaking Tub, Sound System, Spiral Staircase, Bathroom - Stall Shower, Walk-in Closet(s), Window Treatments, Wood Floors, Other
- Fireplace: Yes
- Number of Fireplaces: 1
- Fireplace(s): Heatilator, Mantel(s), Screen, Gas/Propane, Electric
- Appliances: Cooktop, Cooktop - Down Draft, Dishwasher, Disposal, Exhaust Fan, Oven - Double, Oven - Wall
Rooms
Bathrooms
- Total Bathrooms: 5
- Full Bathrooms: 4
- Half Bathrooms: 1
- Upper Floor Baths: 3
- Upper - Full Baths: 3
- Main Floor Baths: 1
- Main - 1/2 Baths: 1
- Lower Floor Baths: 1
- Lower - Full Baths: 1
Bedrooms
- Total Bedrooms: 6
- Bedrooms Upper: 5
- Bedrooms Lower: 1
Additional Information
- Shared Amenities: Picnic Area
- Security/Safety: Electric Alarm, Motion Detectors
Exterior
- Exterior Features: Bump-outs, Extensive Hardscape, Flood Lights, Gutter System, Satellite Dish, Sidewalks, Stone Retaining Walls, Street Lights, Other
- Porch/Patio/Deck: Brick, Deck(s), Patio(s), Porch(es)
Parking
- Garage: Yes
- Garage Spaces: 2
- Total Spaces: 2
- Parking Features: Asphalt Driveway
- Parking Type: Attached Garage
- Garage Description: Garage Door Opener, Built In, Garage - Front Entry, Inside Access, Oversized
Location
- County: MONTGOMERY
- Subdivision: BRIARCLIFF MANOR
- Driving Directions: 29 NORTH. LEFT ON HWY. 198. GO 1 MILE TO BRIARCLIFF MANOR NORTH. LEFT ON ENTRANCE TO LIONS DEN ROAD. 1st house on left side: 15309 Lions Den Rd., Burtonsville.
- Location Details: Corner Lot/Unit
School Information
- School District: Montgomery County Public Schools
Community
- Association: Yes
- Assoc. Fees Include: Insurance, Management, Reserve Funds, Trash, Snow Removal, Road Maintenance
- Pets Allowed: Yes
- Pets: No Pet Restrictions
Heating & Cooling
- Cooling Type: Other
- Cooling Fuel: Electric
- Heating Type: Forced Air
- Heating Fuel: Natural Gas
- Water Heater: Natural Gas
Utilities
- Sewer: Public Sewer
- Water: Public
- Utility Description: Under Ground
Structural Information
- Architectural Style: Colonial
- Structure Type: Detached
- Builder: WINCHESTER HOMES
- Model: OXFORD WINCHESTER HOMES
- Construction: Brick
- Basement: Yes
- Basement Desc.: Other
- Foundation: Permanent
- Walls/Ceilings: 9'+ Ceilings, 2 Story Ceilings, Dry Wall
- Windows: Double Pane, Screens, Skylights, Vinyl Clad, Palladian, Low-E, Energy Efficient
- Doors: French, Insulated, Six Panel, Storm
- Stories Description: Lower 1, Main, Upper 1
- Square Feet: 5,485
- Sq. Ft. Source: Assessor
- Living Area: 5,100 Sq. Ft.
- Finished Above Grnd: 3,700 Sq. Ft.
- Finished Below Grnd: 1,400 Sq. Ft.
- Basement Finished: 100%
- Year Built: 2002
- Year Built Source: Assessor
Unit Information
Unit 1
- Bathrooms-Lower: 1
- Bedrooms-Lower: 1
Lot Features
- Property View: Pasture
- Lot Size (Acres): 1.52
- Lot Size (Sq. Ft.): 66,056
- Lot Size Source: Assessor
- Street/Road Desc.: Black Top
- Zoning: R-200
- Lot Description: Cleared, Corner, Landscaping, Premium, Front Yard, Rear Yard, SideYard(s), Vegetation Planting, Year Round Access
Financial Considerations
- Price Per Sq. Ft.: $1.22
- Association Fee: $175
- Assoc Fee Freq.: Quarterly
- Application Fee: $65
- Security Deposit: $4,500
Disclosures and Reports
- Ownership: Other
- Inclusions: Garage Work Bench Dining Room Table
Listed by Dream Realty, Inc., Vinay Gulati
Sold by Non Subscribing Office, NON MEMBER

Schools
Schools serving 15309 Lions Den Rd
School District:Montgomery County Public Schools, Gaithersburg, MD
| Name | Grades | Distance |
|---|---|---|
Burtonsville Elementary School 15516 Old Columbia Pike, Burtonsville, MD 20866 | K-5 | 0.6 mi |
Benjamin Banneker Middle School 14800 Perrywood Drive, Burtonsville, MD 20866 | 6-8 | 0.9 mi |
Paint Branch High School 14121 Old Columbia Pike, Burtonsville, MD 20866 | 9-12 | 1.4 mi |
Disclaimer:
School attendance boundaries provided by ATTOM Data Solutions and are for reference only. Contact the school directly to verify enrollment eligibility.
Price History for 15309 Lions Den Rd
Date
Details
Price
Change
Source
6/28/2026
Sold
$4,500
—
MLS
6/18/2026
Listed
$4,500
—
MLS
Disclaimer: Historical sales information is derived from public records provided by the county offices. Information is not guaranteed and should be independently verified.
15309 Lions Den Road, Burtonsville, MD 20866 (MLS# MDMC2241584) is a Single Family property that was sold at $4,500 on June 28, 2026. Want to learn more about 15309 Lions Den Road? Do you have questions about finding other real estate for sale or rent in Burtonsville? You can browse all Burtonsville rentals or contact a Coldwell Banker agent to request more information.