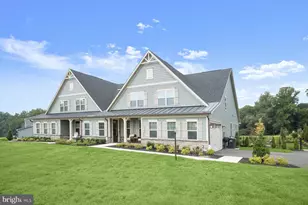
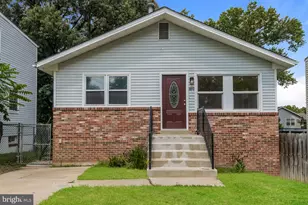
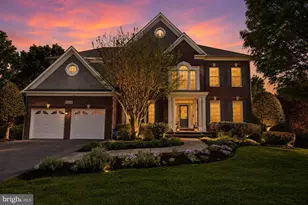
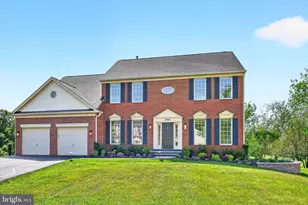
Full Property Details for 15310 Lions Den Rd
General
- Price: $919,000
- HOA FEE: $58/month
- Taxes: $7,838 (2025)
- Status: Active
- Type: Single Family
- Source: BrightMLSMidAtlantic
- MLS ID: MDMC2247600
- Updated: 7/24/2026
- Added to Site: 76 day(s) ago
Interior
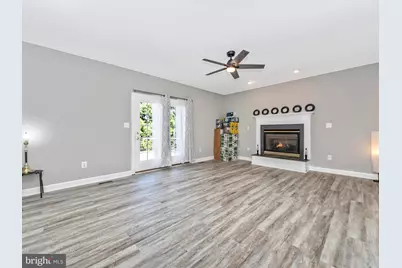
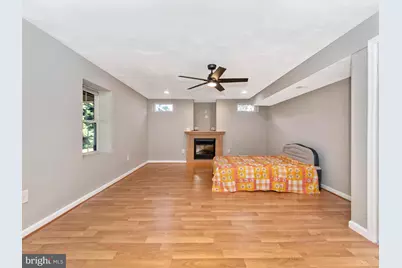
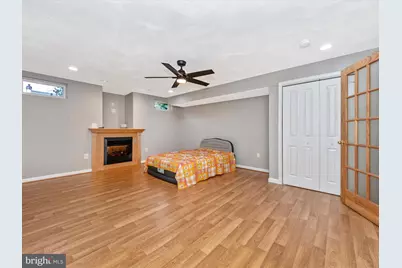
- Fireplace: Yes
- Number of Fireplaces: 1
Rooms
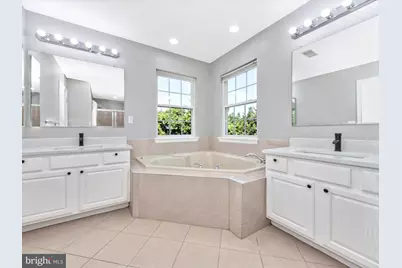
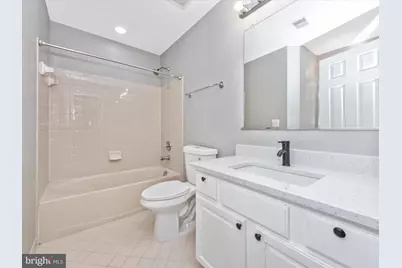
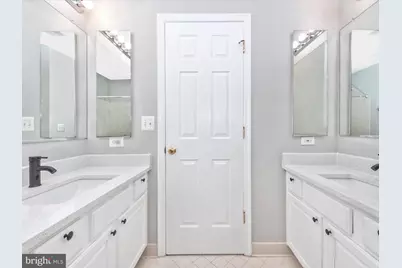
- Total Bathrooms: 4
- Full Bathrooms: 3
- Half Bathrooms: 1
- Upper Floor Baths: 2
- Upper - Full Baths: 2
- Main Floor Baths: 1
- Main - 1/2 Baths: 1
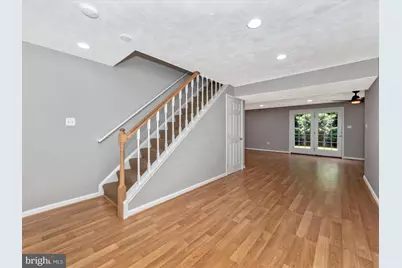
- Lower Floor Baths: 1
- Lower - Full Baths: 1
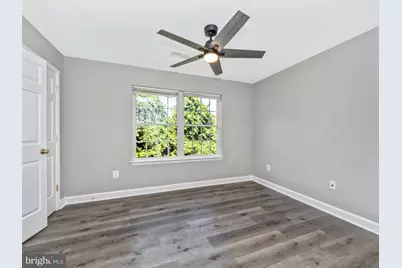
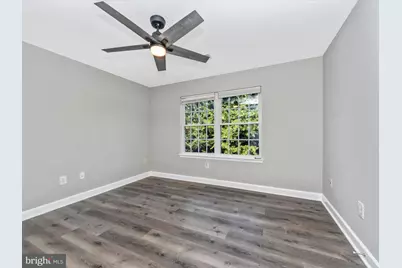
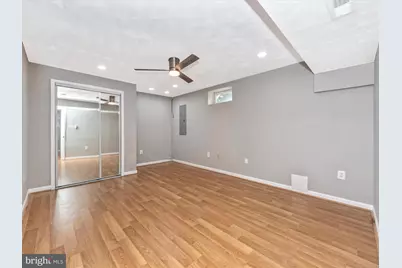
- Total Bedrooms: 5
- Bedrooms Upper: 4
- Bedrooms Lower: 1
Parking
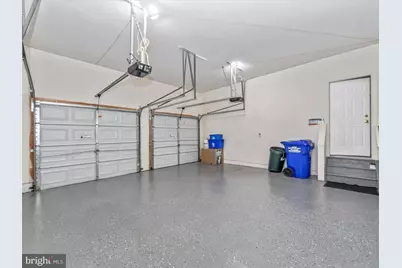
- Garage: Yes
- Garage Spaces: 2
- Total Spaces: 7
- Parking Features: Asphalt Driveway
- Parking Type: Attached Garage, Driveway
- Garage Description: Garage - Front Entry, Garage Door Opener
Location
- County: MONTGOMERY
- Subdivision: BRIARCLIFF MANOR
- Driving Directions: Route 29 to Exit 198 West - Drive about 1.2 miles and then make Left Turn at Briarcliff Manor Sub Division on Lions Den Rd then 2nd House on Right
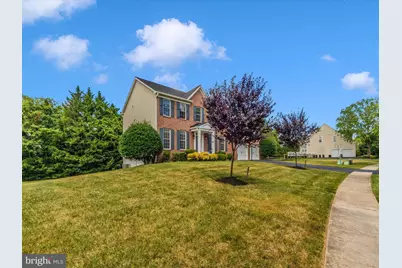
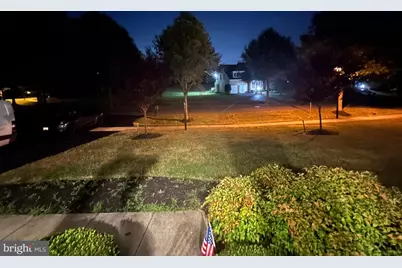
- Direction Faces: Northwest
- Location Details: Suburban
School Information
- School District: Montgomery County Public Schools
Community
- Association: Yes
- Assoc. Fees Include: Common Area Maintenance, Trash
- Pets Allowed: Yes
- Pets: Cats OK, Dogs OK
Heating & Cooling
- Central air: Yes
- Cooling Type: Central A/C
- Cooling Fuel: Electric
- Heating Type: Central, 90% Forced Air, Forced Air
- Heating Fuel: Natural Gas, Central
- Water Heater: Natural Gas
Utilities
- Sewer: Public Septic, Public Sewer
- Water: Public
- Utility Description: Under Ground
Structural Information
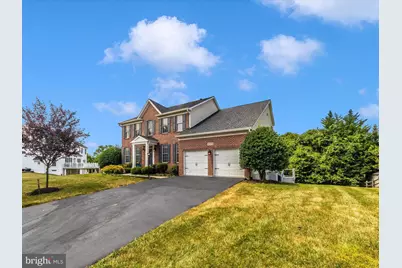
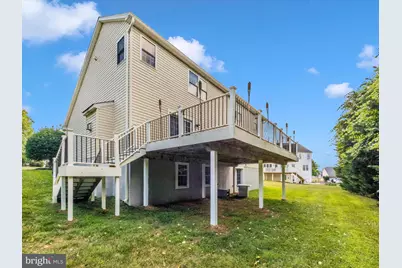
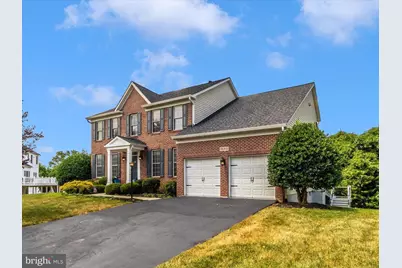
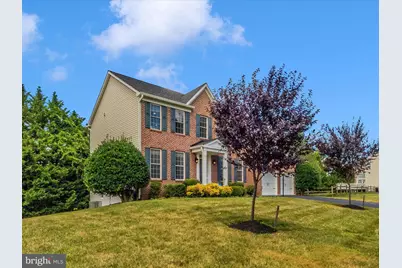
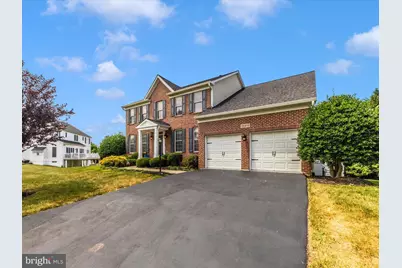
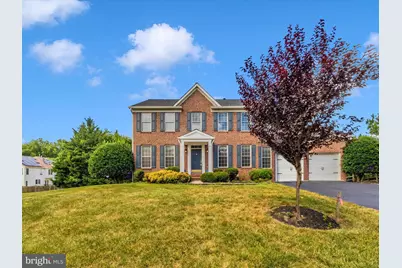
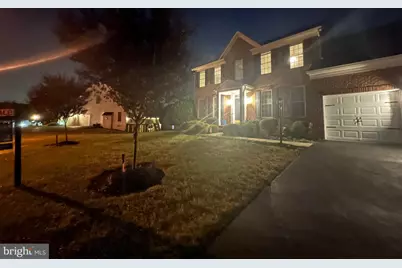
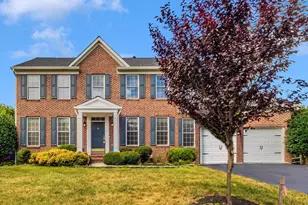
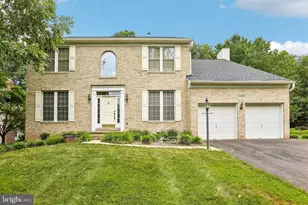
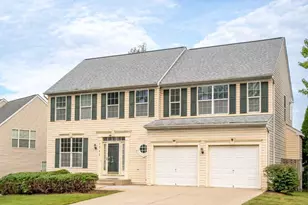
- Architectural Style: Colonial
- Structure Type: Detached
- Builder: Winchester Homes
- Model: Sinclair
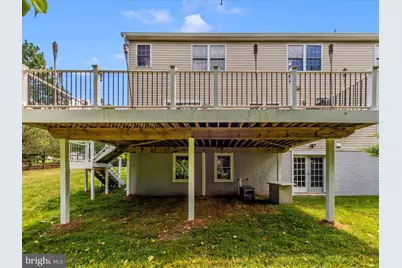
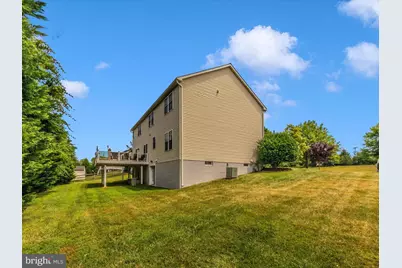
- Construction: Brick, Concrete, Vinyl Siding, Brick Front, Copper Plumbing, CPVC/PVC
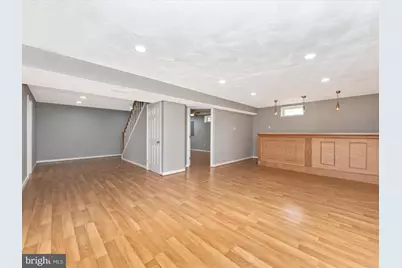
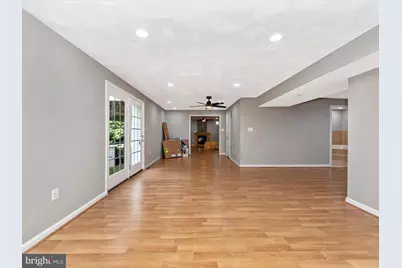
- Basement: Yes
- Basement Desc.: Other
- Foundation: Slab, Concrete Perimeter
- Roof: Architectural Shingle
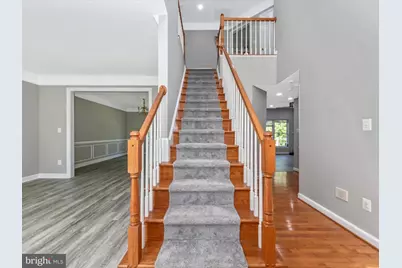
- Stories/Levels: 3
- Stories Description: Lower 1, Main, Upper 1
- Square Feet: 4,268
- Sq. Ft. Source: Assessor
- Living Area: 2,860 Sq. Ft.
- Finished Above Grnd: 2,860 Sq. Ft.
- Year Built: 2002
- Year Built Source: Assessor
Unit Information
- Bathrooms-Lower: 1
- Bedrooms-Lower: 1
Lot Features
- Lot Size (Acres): 0.36
- Lot Size (Sq. Ft.): 15,806
- Lot Size Source: Assessor
- Zoning: RE1
Financial Considerations
- Price Per Sq. Ft.: $321.33
- Association Fee: $58
- Assoc Fee Freq.: Monthly
- Assessment Year: 2026
- City/TownTax Freq: Annually
- County Tax: $7,303
- County Tax Freq: Annually
- Tax w/Assessment: $688,600
- Tax Amount: $7,838
- Tax Year: 2025
- Tax Total Finished Sq. Ft.: 2860
Disclosures and Reports
- Ownership: Fee Simple
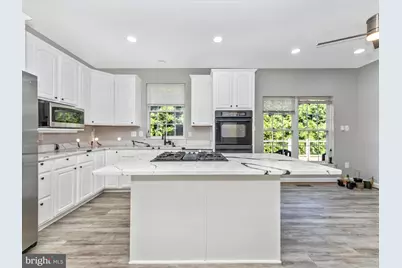
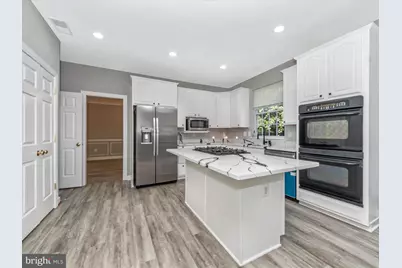
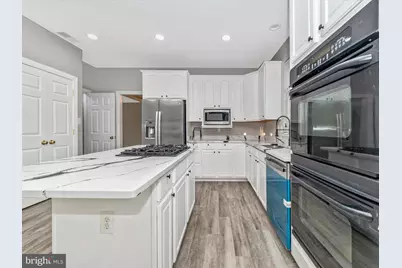
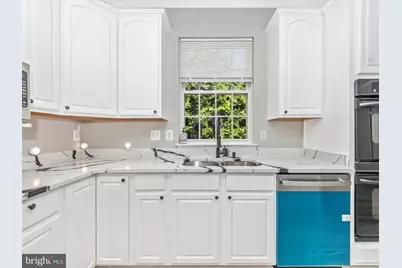
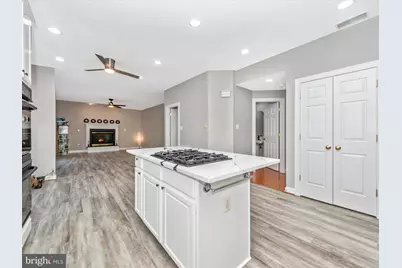
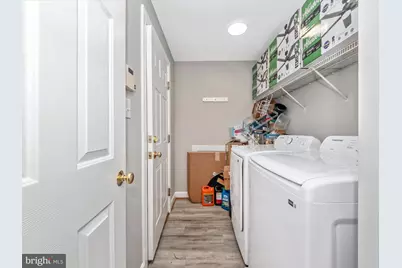
- Inclusions: New Refrigerator, New Dishwasher, New Garbage Disposal, Gas Cooktop, Double Wall Oven, New Washer and New Dryer
- Lot Number: 43
Listed by Globex Realty Inc., Ashok Shah and Globex Realty Inc., Shabbir Haider