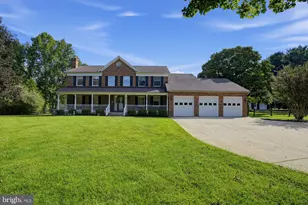
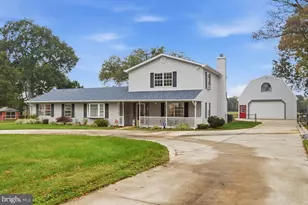
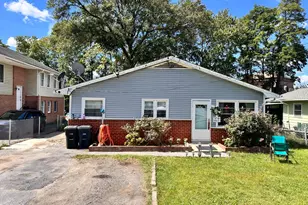
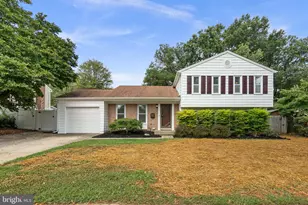
Full Property Details for 3600 Greencastle Rd
General
- Rent: $3,200
- Status: Closed
- Type: Single Family
- Source: BrightMLSMidAtlantic
- MLS ID: MDMC2233202
- Added to Site: 142 day(s) ago
Rental Information
- Max. Lease (Mths): 24
- Min. Lease (Mths): 12
- Rent Includes: Lawn Service, Trash Removal, Taxes
Interior
- Rooms/Areas: Living Room, Primary Bedroom, Bedroom 2, Bedroom 3, Bedroom 4, Kitchen, Game Room, Family Room, Study, Laundry, Office, Storage Room, Bathroom 1, Bathroom 2
- Interior Features: Ceiling Fan(s), Floor Plan - Traditional, Kitchen - Eat-In, Kitchen - Table Space, Pantry, Recessed Lighting, Bathroom - Tub Shower, Upgraded Countertops, Wood Floors
- Appliances: Dishwasher, Disposal, Dryer, Microwave, Washer, Exhaust Fan, Water Heater
- Flooring: Hardwood, Tile/Brick
Rooms
- Total Bathrooms: 3
- Full Bathrooms: 2
- Half Bathrooms: 1
- Upper Floor Baths: 1
- Upper - Full Baths: 1
- Main Floor Baths: 1
- Main - Full Baths: 1
- Lower Floor Baths: 1
- Lower - 1/2 Baths: 1
- Total Bedrooms: 4
- Bedrooms Upper: 2
- Bedrooms Main & Up: 2
- Laundry: Main Floor, Washer In Unit, Dryer In Unit
Exterior
- Exterior Features: Gutter System
- Porch/Patio/Deck: Patio(s), Porch(es)
Parking
- Garage: Yes
- Garage Spaces: 2
- Total Spaces: 4
- Parking Features: Paved Driveway, Private
- Parking Type: Attached Garage, Driveway
- Garage Description: Additional Storage Area, Garage - Front Entry, Garage Door Opener, Inside Access
Location
- County: MONTGOMERY
- Subdivision: COLESVILLE OUTSIDE
- Cross Streets: Rt 29
- Driving Directions: HEAD NORTH ON US-29/COLUMBIA PIKE TOWARD ROUTE 198. TURN RIGHT ONTO GREENCASTLE RD. THE HOUSE WILL BE ON THE LEFT.
- Direction Faces: South
School Information
- School District: Montgomery County Public Schools
- Elementary School: Burtonsville
- Middle School: Benjamin Banneker
- High School: Paint Branch
Heating & Cooling
- Central air: Yes
- Cooling Type: Central A/C, Ceiling Fan(s)
- Cooling Fuel: Electric
- Heating Type: Radiator
- Heating Fuel: Oil
- Water Heater: Oil
Utilities
- Sewer: Public Sewer
- Water: Public
- Utility Description: Cable TV Available
Structural Information
- Architectural Style: Cape Cod
- Structure Type: Detached
- Construction: Brick
- Basement: Yes
- Basement Entrance: Yes
- Basement Desc.: Fully Finished, Heated, Outside Entrance, Poured Concrete, Shelving, Walkout Level, Workshop
- Foundation: Brick/Mortar
- Roof: Shingle, Composite
- Walls/Ceilings: Dry Wall, Brick
- Stories Description: Lower 1, Main, Upper 1
- Square Feet: 3,348
- Sq. Ft. Source: Assessor
- Living Area: 3,016 Sq. Ft.
- Finished Above Grnd: 2,116 Sq. Ft.
- Finished Below Grnd: 900 Sq. Ft.
- Year Built: 1947
- Year Built Source: Assessor
- Property Condition: Very Good
Unit Information
Lot Features
- Lot Size (Acres): 0.6
- Lot Size (Sq. Ft.): 25,957
- Lot Size Source: Assessor
- Zoning: R90
- Lot Description: Front Yard, Rear Yard
Financial Considerations
- Price Per Sq. Ft.: $1.51
- Application Fee: $45
- Security Deposit: $3,500
- Owner Pays: Trash Collection
- Tenant Pays: Utilities - All, Repair Deductible - 125
Disclosures and Reports
Listed by Long & Foster Real Estate, Inc., Mark R Day
Sold by Non Subscribing Office, NON MEMBER