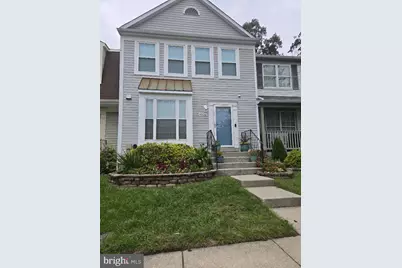
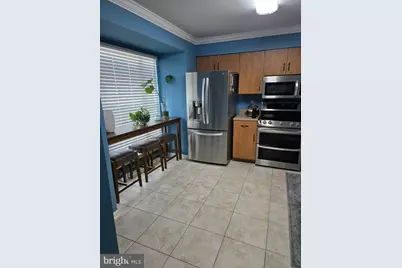
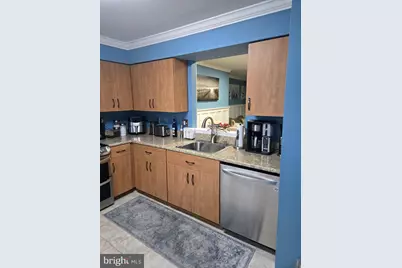
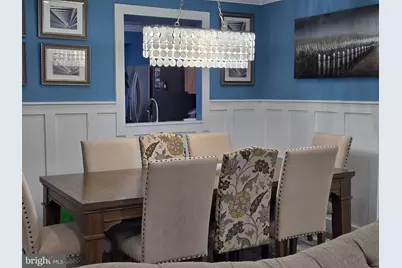
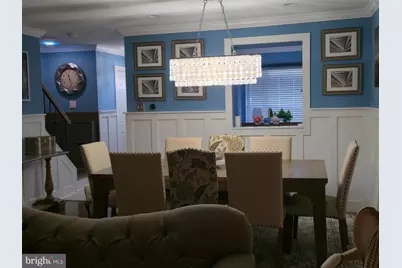
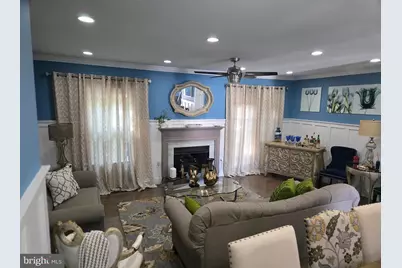
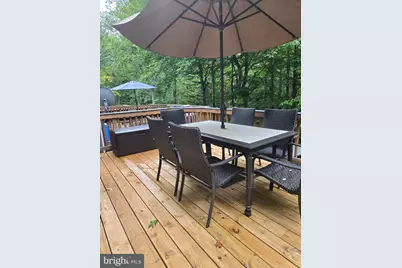
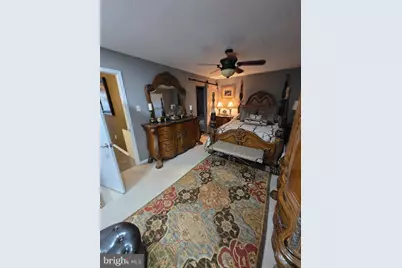
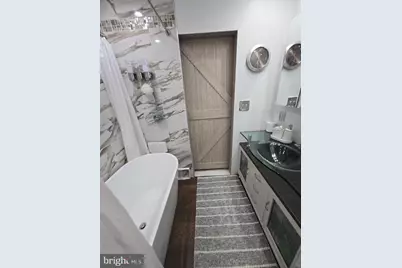
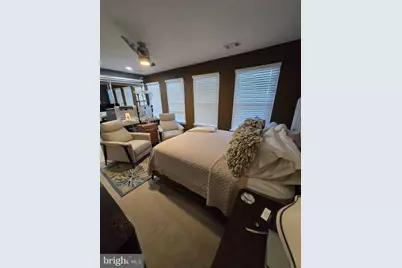
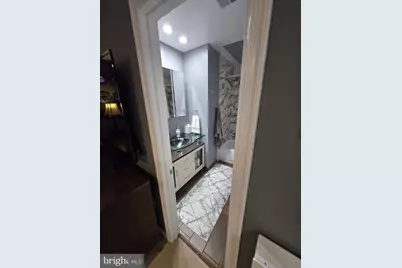
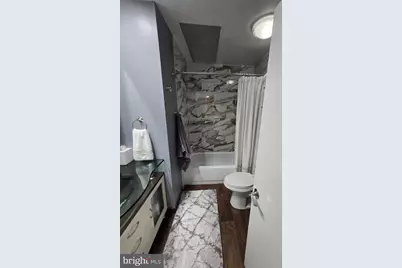
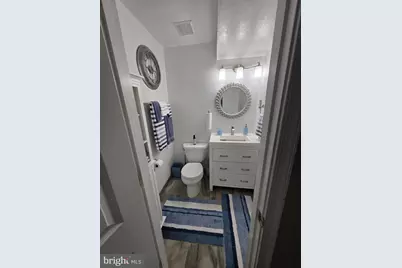
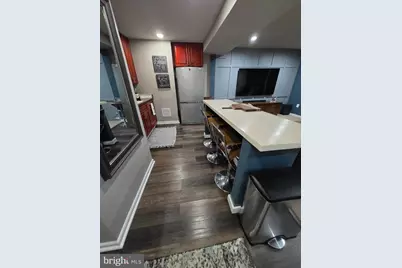
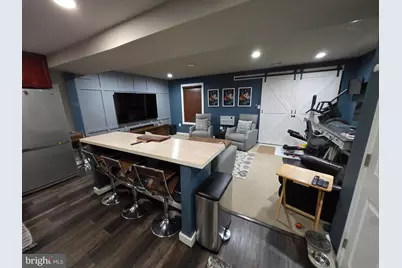
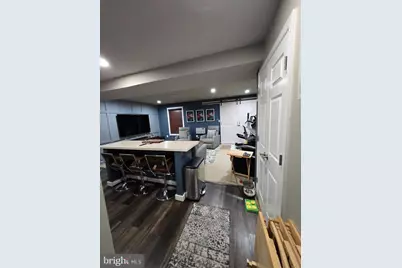
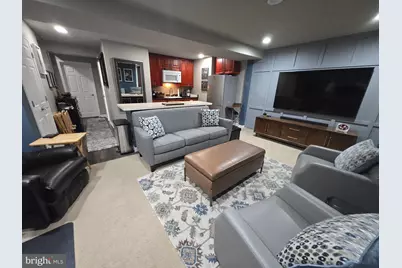
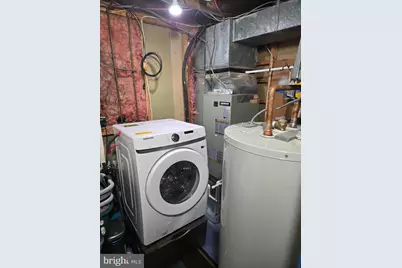
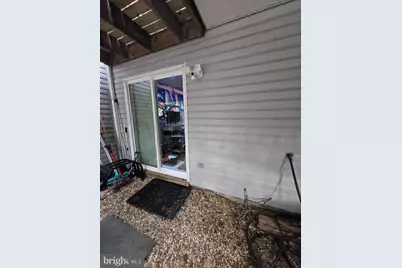
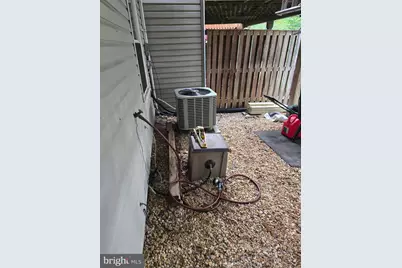
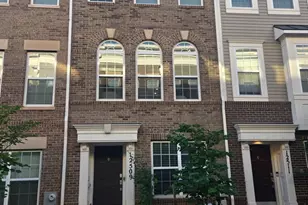
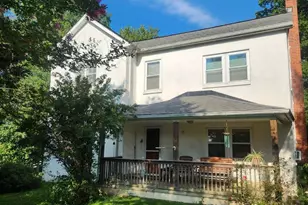
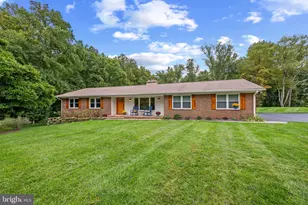
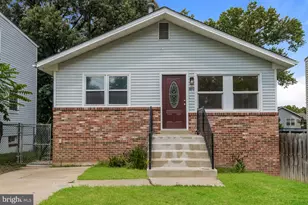
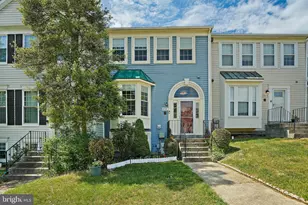
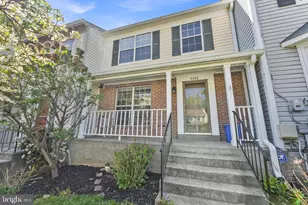
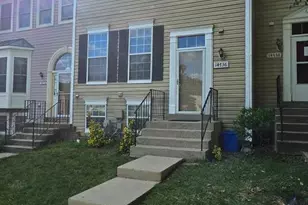
Full Property Details for 4026 W Wood Swallow Ct
General
- Price: $475,000
- HOA FEE: $95/month
- Taxes: $5,021 (2026)
- Status: Active
- Type: Townhouse
- Source: BrightMLSMidAtlantic
- MLS ID: MDMC2258336
- Updated: Today (10/1/2026)
- Added to Site: Today
Interior
- Number of Rooms: 12
- Fireplace: Yes
- Number of Fireplaces: 1
- Flooring: Laminated, Wood, Partially Carpeted
Rooms
- Total Bathrooms: 4
- Full Bathrooms: 3
- Half Bathrooms: 1
- Upper Floor Baths: 2
- Upper - Full Baths: 2
- Main Floor Baths: 1
- Main - 1/2 Baths: 1
- Lower Floor Baths: 1
- Lower - Full Baths: 1
- Total Bedrooms: 3
- Bedrooms Upper: 2
- Bedrooms Lower: 1
Exterior
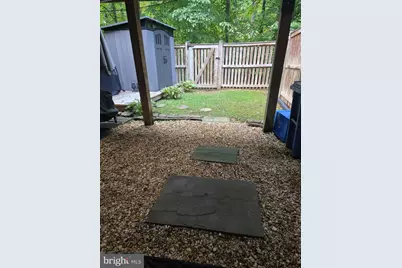
- Porch/Patio/Deck: Balcony, Deck(s)
Parking
- Parking Type: Parking Lot
Location
- County: MONTGOMERY
- Subdivision: VALLEY STREAM ESTATES
- Driving Directions: I-95 North to 495 North, to Maryland 200 (toll), to 198 West, turn left onto McKnew Road, left onto Wood Swallow Court.
School Information
- School District: Montgomery County Public Schools
- Elementary School: Call School Board
- Middle School: Benjamin Banneker
- High School: Paint Branch
Community
- Association: Yes
- Pets Allowed: Yes
- Pets: No Pet Restrictions
Heating & Cooling
- Central air: Yes
- Cooling Type: Central A/C
- Cooling Fuel: Electric
- Heating Type: Central
- Heating Fuel: Natural Gas
- Water Heater: Natural Gas
Utilities
- Sewer: Public Septic
- Water: Public
- Utility Description: Cable TV Available, Water Available, Sewer Available, Above Ground, Cable TV
Structural Information
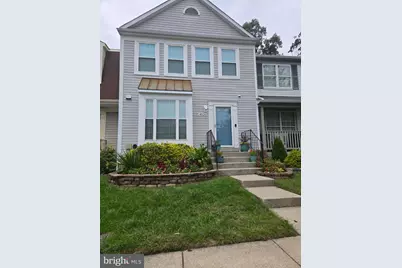
- Architectural Style: Side-by-Side, Traditional
- Structure Type: Interior Row/Townhouse
- Construction: Frame
- Basement: Yes
- Basement Desc.: Combination
- Foundation: Block
- Roof: Other
- Walls/Ceilings: Dry Wall
- Entry Floor Number: 2
- Stories/Levels: 3
- Stories Description: Lower 1, Main, Upper 1
- Square Feet: 1,344
- Sq. Ft. Source: Estimated
- Living Area: 1,344 Sq. Ft.
- Finished Above Grnd: 1,344 Sq. Ft.
- Basement Finished: 100%
- Year Built: 1987
- Year Built Source: Estimated
- Property Condition: Excellent
Unit Information
- Bathrooms-Lower: 1
- Bedrooms-Lower: 1
Lot Features
- Lot Size (Acres): 0.01
- Lot Size (Sq. Ft.): 403
- Lot Size Source: Estimated
- Zoning: R200
- Fencing (Description): Wood
Financial Considerations
- Price Per Sq. Ft.: $353.42
- Association Fee: $95
- Assoc Fee Freq.: Monthly
- Assessment Year: 2026
- Tax w/Assessment: $395,800
- Tax Amount: $5,021
- Tax Year: 2026
Disclosures and Reports
Listed by Long & Foster Real Estate, Inc., Reginald Lee