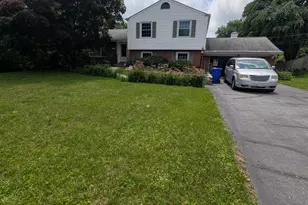
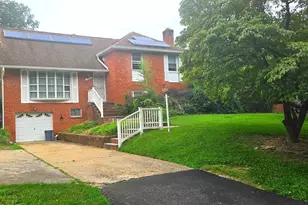
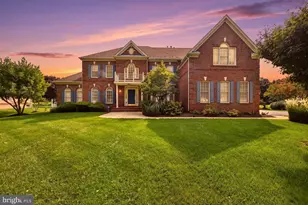
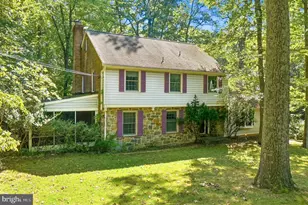
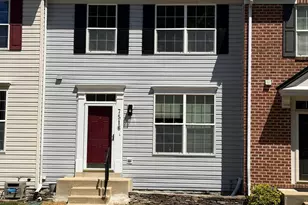
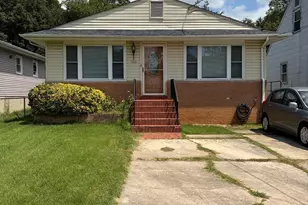
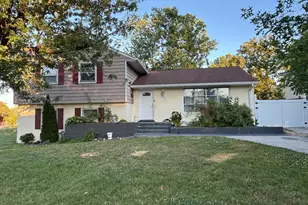
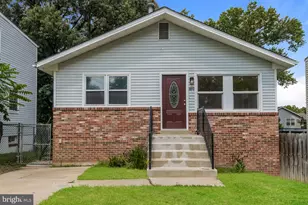
This is a carousel with tiles that activate property listing cards. Use the previous and next buttons to navigate.
1/1
$637,000
This is a carousel with tiles that activate property listing cards. Use the previous and next buttons to navigate.
1/1
Property Description
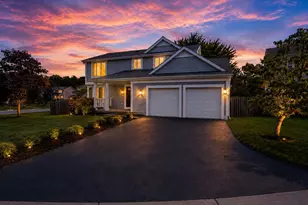
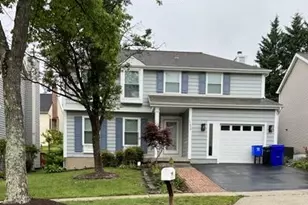
Offer Deadline Today, Sunday, 6/14, at 6:00 PM - Warm, inviting, and beautifully refreshed - this home is move-in ready and full of charm. The front porch gives the house character and provides a nice place to relax in the cool breeze. A pleasant entryway leads you into a spacious living room that flows into a formal dining room. The large kitchen has beautiful granite countertops, lots of work space, a handy pantry, and a brand-new range. The kitchen connects seamlessly to a cute breakfast area and the oversized family room beyond. The family room features a wood-burning fireplace and new sliding glass doors leading to a perfect screened-in porch, just waiting for relaxing alone time, family meals, or entertaining. From the screened-in porch, you can look out over a deck, a patio, and a firepit - all facing a beautiful, landscaped, private backyard. A powder room and a one-car garage complete this main level. Upstairs you'll find a large primary bedroom with a generous walk-in closet and an en-suite bathroom. There are three additional bedrooms on this level and a newly updated hall bath. The finished basement has a large rec room with lots of possibilities for TV, games, or family fun - and a door that leads directly onto the patio and the backyard. The basement also has a laundry room, storage area, and full bathroom. And it even has a large bonus room! Don't miss your opportunity to be a part of this wonderful neighborhood, convenient to Rt 29, I-95, and Rt 200. The house is on a quiet cul de sac, there's a brand new local park, and the new elementary school is scheduled to open this fall!
Full Property Details
Full Property Details for 4205 White Tulip Ct
General
- Sold For: $637,000
- HOA FEE: $48/month
- Taxes: $5,651 (2025)
- Status: Closed
- Type: Single Family
- Source: BrightMLSMidAtlantic
- MLS ID: MDMC2236326
- Added to Site: 52 day(s) ago
Interior
- Rooms/Areas: Game Room, Family Room, Laundry, Storage Room
- Interior Features: Family Room Off Kitchen, Kitchen - Country, Dining Area, Window Treatments, Primary Bath(s), Floor Plan - Traditional
- Fireplace: Yes
- Number of Fireplaces: 1
- Fireplace(s): Fireplace - Glass Doors
- Appliances: Dishwasher, Disposal, Dryer, Exhaust Fan, Built-In Microwave, Extra Refrigerator/Freezer, Oven/Range - Electric, Refrigerator, Washer
Rooms
Bathrooms
- Total Bathrooms: 4
- Full Bathrooms: 3
- Half Bathrooms: 1
- Upper Floor Baths: 2
- Upper - Full Baths: 2
- Main Floor Baths: 1
- Main - 1/2 Baths: 1
- Lower Floor Baths: 1
- Lower - Full Baths: 1
Bedrooms
- Total Bedrooms: 4
- Bedrooms Upper: 4
Exterior
- Porch/Patio/Deck: Deck(s), Porch(es)
Parking
- Garage: Yes
- Garage Spaces: 1
- Total Spaces: 1
- Parking Type: Off Street, On Street, Attached Garage
- Garage Description: Garage Door Opener
Location
- County: MONTGOMERY
- Subdivision: VALLEY STREAM ESTATES
- Driving Directions: Off Cedar Tree Dr
School Information
- School District: Montgomery County Public Schools
Community
- Association: Yes
- Assoc. Fees Include: Management, Trash, Snow Removal, Common Area Maintenance
Heating & Cooling
- Central air: Yes
- Cooling Type: Central A/C
- Cooling Fuel: Electric
- Heating Type: Forced Air
- Heating Fuel: Natural Gas
- Water Heater: Natural Gas
Utilities
- Sewer: Public Sewer
- Water: Public
Structural Information
- Architectural Style: Colonial
- Structure Type: Detached
- Construction: Frame
- Basement: Yes
- Basement Desc.: Connecting Stairway, Walkout Level, Fully Finished
- Foundation: Other
- Roof: Composite
- Windows: Screens
- Doors: French, Storm, Sliding Glass
- Stories Description: Lower 1, Main, Upper 1
- Square Feet: 2,984
- Sq. Ft. Source: Estimated
- Living Area: 2,440 Sq. Ft.
- Finished Above Grnd: 1,940 Sq. Ft.
- Finished Below Grnd: 500 Sq. Ft.
- Year Built: 1987
- Year Built Source: Assessor
- Property Condition: Excellent
Unit Information
Unit 1
- Bathrooms-Lower: 1
Lot Features
- Lot Size (Acres): 0.15
- Lot Size (Sq. Ft.): 6,604
- Lot Size Source: Assessor
- Zoning: R200
- Lot Description: Cul-de-sac
- Fencing (Description): Partially
Financial Considerations
- Price Per Sq. Ft.: $309.28
- Association Fee: $48
- Assoc Fee Freq.: Monthly
- Assessment Year: 2026
- City/TownTax Freq: Annually
- County Tax: $5,116
- County Tax Freq: Annually
- Tax w/Assessment: $470,800
- Tax Amount: $5,651
- Tax Year: 2025
- Terms: Standard Sale
- Tax Total Finished Sq. Ft.: 1940
Disclosures and Reports
- Ownership: Fee Simple
- Lot Number: 14
Listed by RLAH @properties, Floyd Gomez-Starnes
Sold by Samson Properties, Joseph Obeid

Get Pre-Approved Today
Schools
Schools serving 4205 White Tulip Ct
School District:Montgomery County Public Schools, Gaithersburg, MD
| Name | Grades | Distance |
|---|---|---|
Burtonsville Elementary School 15516 Old Columbia Pike, Burtonsville, MD 20866 | K-5 | 1 mi |
Benjamin Banneker Middle School 14800 Perrywood Drive, Burtonsville, MD 20866 | 6-8 | 1.4 mi |
Paint Branch High School 14121 Old Columbia Pike, Burtonsville, MD 20866 | 9-12 | 1.6 mi |
Disclaimer:
School attendance boundaries provided by ATTOM Data Solutions and are for reference only. Contact the school directly to verify enrollment eligibility.
Price & Sales History for 4205 White Tulip Ct
Date
Details
Price
Change
Source
7/14/2026
Sold
$637,000
6.17%
MLS
6/11/2026
Listed
$600,000
—
MLS
Disclaimer: Historical sales information is derived from public records provided by the county offices. Information is not guaranteed and should be independently verified.
4205 White Tulip Court, Burtonsville, MD 20866 (MLS# MDMC2236326) is a Single Family property that was sold at $637,000 on July 14, 2026. Want to learn more about 4205 White Tulip Court? Do you have questions about finding other Single Family real estate for sale in Burtonsville? You can browse all Burtonsville real estate or contact a Coldwell Banker agent to request more information.