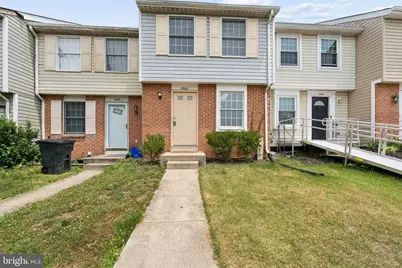
Full Property Details for 4342 Regalwood Terrace
General
- Sold For: $364,000
- HOA FEE: $54/month
- Taxes: $3,936 (2025)
- Status: Closed
- Type: Townhouse
- Source: BrightMLSMidAtlantic
- MLS ID: MDMC2239434
- Added to Site: 118 day(s) ago
Interior
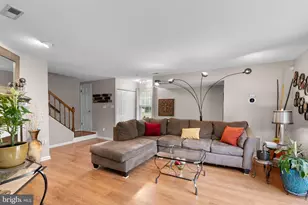
- Rooms/Areas: Living Room, Dining Room, Primary Bedroom, Bedroom 2, Kitchen, Den
- Interior Features: Breakfast Area, Combination Dining/Living, Window Treatments, Floor Plan - Traditional, Sprinkler System
- Appliances: Dishwasher, Exhaust Fan, Oven/Range - Electric, Range Hood, Refrigerator, Washer, Water Heater, Disposal, Dryer - Electric, Trash Compactor
- Flooring: Laminated, Partially Carpeted
Rooms
- Total Bathrooms: 2
- Full Bathrooms: 2
- Upper Floor Baths: 1
- Upper - Full Baths: 1
- Lower Floor Baths: 1
- Lower - Full Baths: 1
- Total Bedrooms: 3
- Bedrooms Upper: 2
- Bedrooms Lower: 1
Additional Information
- Shared Amenities: Common Grounds, Tot Lots/Playground
- Security/Safety: Sprinkler System - Indoor, Smoke Detector, Main Entrance Lock
Exterior
- Exterior Features: Sidewalks, Street Lights
Parking
- Parking Features: Permit Included
- Parking Type: Parking Lot
Location
- County: MONTGOMERY
- Subdivision: SADDLE CREEK
- Driving Directions: Google
- Direction Faces: South
- Location Details: Suburban
School Information
- School District: Montgomery County Public Schools
- High School: Paint Branch
Community
- Association: Yes
- Assoc. Name: SADDLE CREEK HOA
- Assoc. Fees Include: Common Area Maintenance, Reserve Funds, Snow Removal, Trash
Heating & Cooling
- Central air: Yes
- Cooling Type: Central A/C
- Cooling Fuel: Electric
- Heating Type: Central
- Heating Fuel: Electric
- Water Heater: Electric
Utilities
- Sewer: Public Sewer
- Water: Public
- Utility Description: Cable TV Available, Electric Available, Phone Available, Water Available
Structural Information
- Architectural Style: Colonial
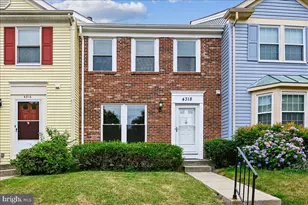
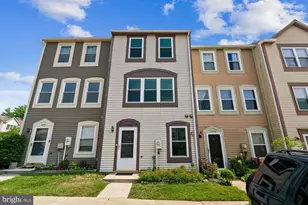
- Structure Type: Interior Row/Townhouse
- Builder: RYAN HOMES
- Construction: Vinyl Siding
- Basement: Yes
- Basement Entrance: Yes
- Basement Desc.: Rear Entrance, Walkout Level, Partially Finished, Connecting Stairway
- Foundation: Slab
- Roof: Shingle
- Walls/Ceilings: Dry Wall
- Windows: Screens
- Stories Description: Lower 1, Main, Upper 1
- Square Feet: 1,335
- Sq. Ft. Source: Assessor
- Living Area: 1,226 Sq. Ft.
- Finished Above Grnd: 900 Sq. Ft.
- Finished Below Grnd: 326 Sq. Ft.
- Basement Finished: 80%
- Year Built: 1989
- Year Built Source: Assessor
Unit Information
- Bathrooms-Lower: 1
- Bedrooms-Lower: 1
Lot Features
- Property View: Street
- Lot Size (Acres): 0.03
- Lot Size (Sq. Ft.): 1,500
- Lot Size Source: Assessor
- Street/Road Desc.: Black Top
- Zoning: R200
- Lot Description: Front Yard, Rear Yard
Financial Considerations
- Price Per Sq. Ft.: $398.89
- Association Fee: $54
- Assoc Fee Freq.: Monthly
- Assessment Year: 2026
- City/TownTax Freq: Annually
- County Tax: $3,500
- County Tax Freq: Annually
- Tax w/Assessment: $319,300
- Tax Amount: $3,936
- Tax Year: 2025
- Terms: Standard Sale
- Tax Total Finished Sq. Ft.: 1226
Disclosures and Reports
- Ownership: Fee Simple
- Lot Number: 228
Listed by LPT Realty, LLC, Jodi Lorraine Quinn
Sold by Compass, Gabriela Cruz