
This is a carousel with tiles that activate property listing cards. Use the previous and next buttons to navigate.
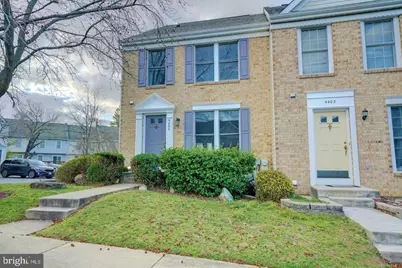
$2,600 Just Listed
This is a carousel with tiles that activate property listing cards. Use the previous and next buttons to navigate.
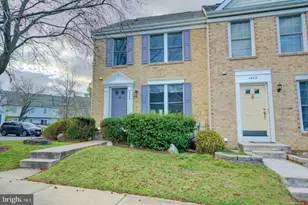

Full Property Details for 4400 Bender Ct
General
- Rent: $2,600
- HOA FEE: $58/month
- Status: Active
- Type: Townhouse
- Source: BrightMLSMidAtlantic
- MLS ID: MDMC2261418
- Updated: 11/2/2026
Rental Information
- Max. Lease (Mths): 36
- Min. Lease (Mths): 12
Interior
- Rooms/Areas: Living Room, Dining Room, Primary Bedroom, Bedroom 2, Kitchen, Family Room, Breakfast Room, Bedroom 1, Laundry, Bathroom 2, Primary Bathroom, Half Bath
- Interior Features: Breakfast Area, Kitchen - Eat-In, Kitchen - Island, Kitchen - Table Space, Primary Bath(s), Pantry, Recessed Lighting
- Appliances: Built-In Microwave, Dishwasher, Disposal, Dryer, Refrigerator, Stove, Washer
- Flooring: Vinyl, Laminated, Carpet
Rooms
Bathrooms
- Total Bathrooms: 3
- Full Bathrooms: 2
- Half Bathrooms: 1
- Upper Floor Baths: 2
- Upper - Full Baths: 2
- Main Floor Baths: 1
- Main - 1/2 Baths: 1
Bedrooms
- Total Bedrooms: 3
- Bedrooms Upper: 3
Additional Information
- Shared Amenities: Basketball Courts, Common Grounds, Jog/Walk Path, Soccer Field, Tennis Courts, Other
Parking
- Assigned Spaces: 1
- Parking Features: Assigned
- Parking Type: Parking Lot
Location
- Municipality: Unincorporated
- County: MONTGOMERY
- Subdivision: SADDLE CREEK
- Driving Directions: Beautifully refreshed three-level corner townhouse in Burtonsville! Filled with natural light, this inviting home offers a spacious living area, separate dining area, eat-in kitchen, and convenient half bath on the main level. Upstairs, you’ll find three bedrooms and a full bathroom, including a primary bedroom with a walk-in closet and private en-suite bathroom. The fully finished lower level provides a generous open living space, perfect for a recreation room, home office, or additional entertaining area, along with a separate laundry room. Ideally located with convenient access to Washington, DC, Baltimore, Fort Meade, hospitals, grocery stores, restaurants, parks, walking trails, and golf courses, this home offers both comfort and convenience. One reserved parking space is included, with additional parking available. Pets are considered on a case-by-case basis.
School Information
- School District: Montgomery County Public Schools
- Elementary School: Burtonsville
- Middle School: Benjamin Banneker
- High School: Paint Branch
Community
- Association: Yes
- Assoc. Fees Include: Common Area Maintenance, Management
- Pets Allowed: Yes
- Pets: Case by Case Basis, Size/Weight Restriction, Breed R
Heating & Cooling
- Central air: Yes
- Cooling Type: Central A/C
- Cooling Fuel: Electric
- Heating Type: Forced Air
- Heating Fuel: Electric
- Water Heater: Electric
Utilities
- Sewer: Public Sewer
- Water: Public
- Utility Description: Electric Available, Phone Not Available, Water Available, Sewer Available
Structural Information
- Architectural Style: Colonial
- Structure Type: End of Row/Townhouse
- Construction: Brick Front
- Basement: Yes
- Basement Desc.: Fully Finished, Windows
- Foundation: Permanent
- Roof: Asphalt
- Walls/Ceilings: Dry Wall
- Stories Description: Main, Upper 1
- Square Feet: 1,960
- Sq. Ft. Source: Assessor
- Living Area: 1,320 Sq. Ft.
- Finished Above Grnd: 1,320 Sq. Ft.
- Year Built: 1991
- Year Built Source: Assessor
- Property Condition: Excellent
Lot Features
- Lot Size (Acres): 0.04
- Lot Size (Sq. Ft.): 1,750
- Lot Size Source: Assessor
- Zoning: R200
Financial Considerations
- Price Per Sq. Ft.: $1.97
- Association Fee: $58
- Assoc Fee Freq.: Monthly
- Application Fee: $50
- Security Deposit: $2,600
- Tax w/Assessment: $370,800
- Tenant Pays: Cable TV, Gutter Cleaning, Internet, Utilities - All
- Tax Total Finished Sq. Ft.: 1320
Disclosures and Reports
- Ownership: Other
- Inclusions: Breakfast Area, Kitchen - Eat-In, Kitchen - Island, Kitchen - Table Space, Pantry, Primary Bath(s), Recessed Lighting; No Fireplace; Built-In Microwave, Dishwasher, Disposal, Dryer, Refrigerator, Stove, Washer; Accessibility Features: None
Listed by RE/MAX Realty Group, Ana Dubin
Schools serving 4400 Bender Ct
| Name | Grades | Distance |
|---|---|---|
Burtonsville Elementary School 15516 Old Columbia Pike, Burtonsville, MD 20866 | K-5 | 1.2 mi |
Benjamin Banneker Middle School 14800 Perrywood Drive, Burtonsville, MD 20866 | 6-8 | 1.6 mi |
Paint Branch High School 14121 Old Columbia Pike, Burtonsville, MD 20866 | 9-12 | 1.8 mi |
4400 Bender Court, Burtonsville, MD 20866 (MLS# MDMC2261418) is a Townhouse property with 3 bedrooms, 2 full bathrooms and 1 partial bathroom. 4400 Bender Court is currently listed for rent at $2,600 and was received on November 02, 2026. Want to learn more about 4400 Bender Court? Do you have questions about finding other real estate for sale or rent in Burtonsville? You can browse all Burtonsville rentals or contact a Coldwell Banker agent to request more information.