No photo available
$730,000 Coming Soon
Property Description
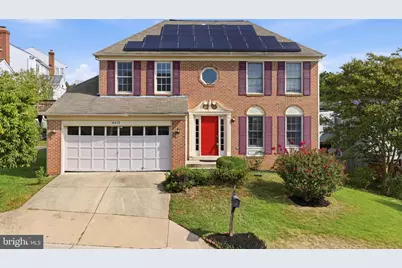
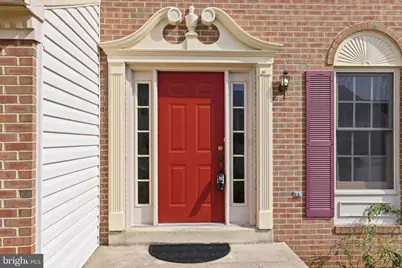
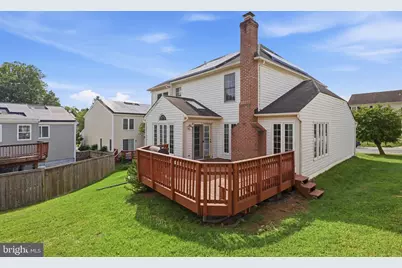
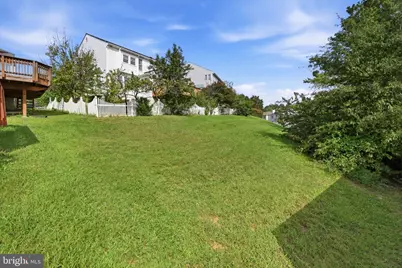
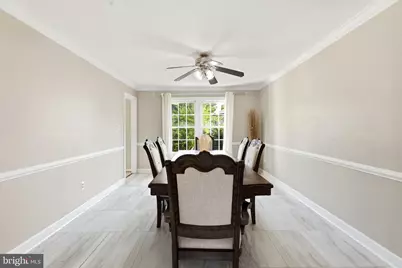
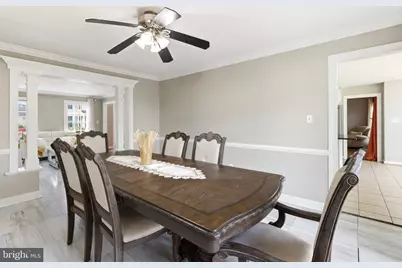
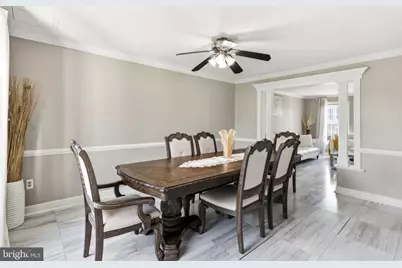
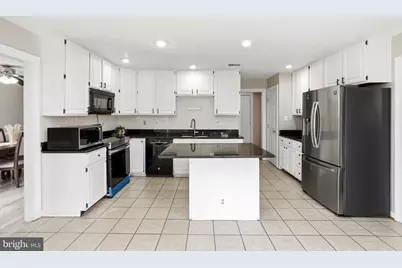
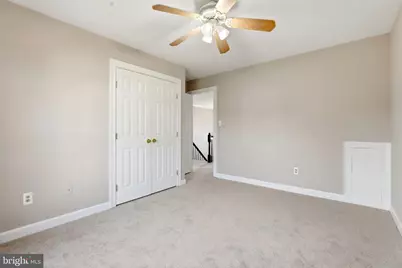
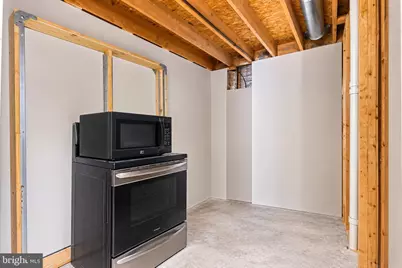
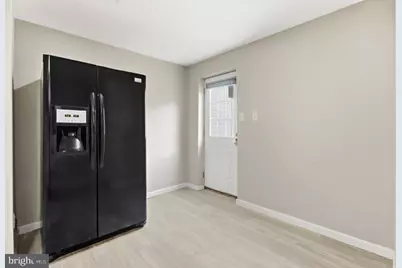
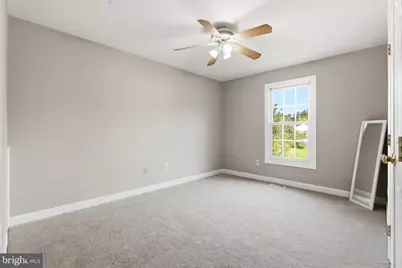
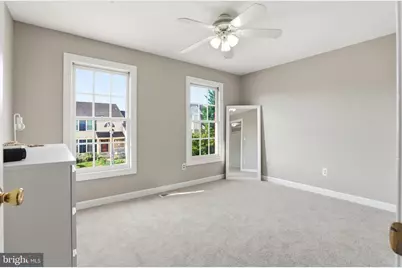
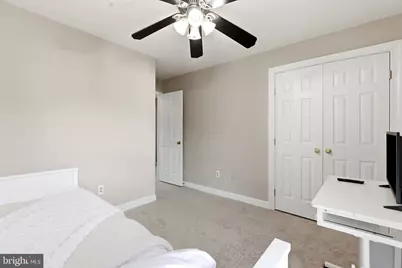
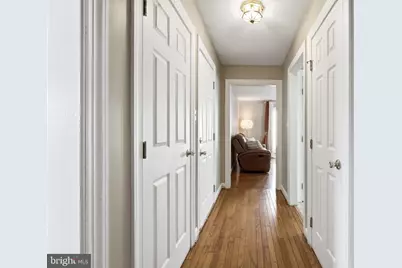
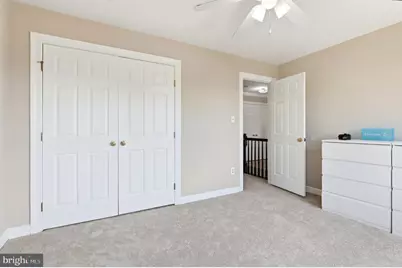
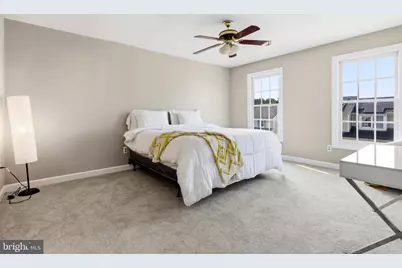
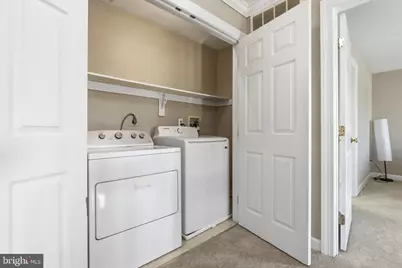
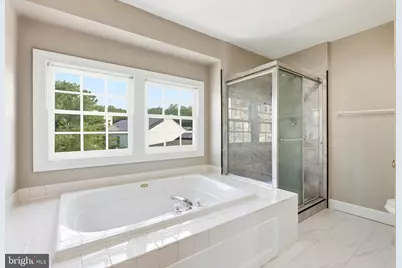
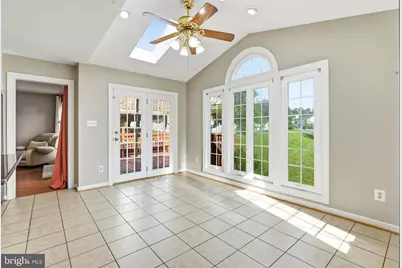
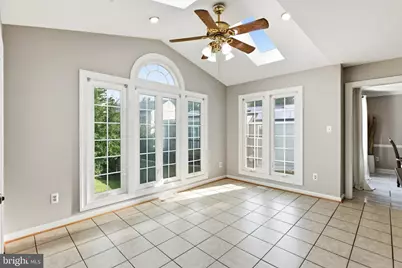
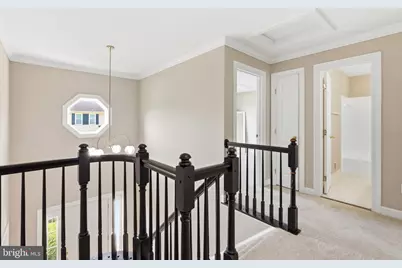
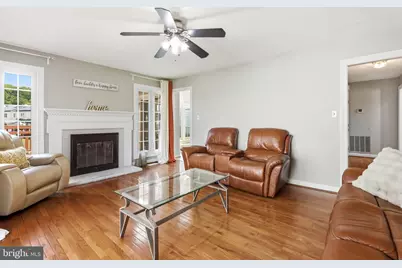
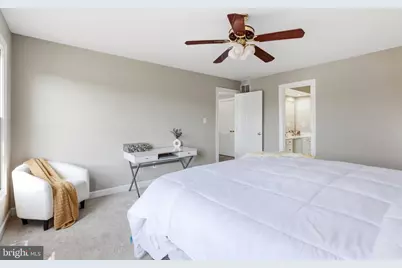
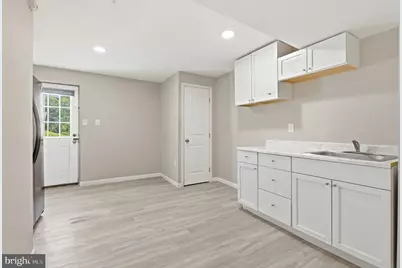
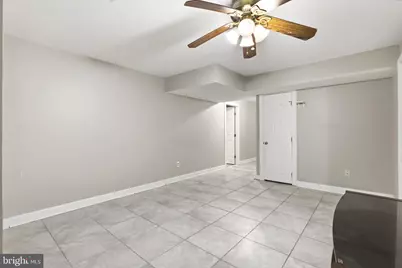
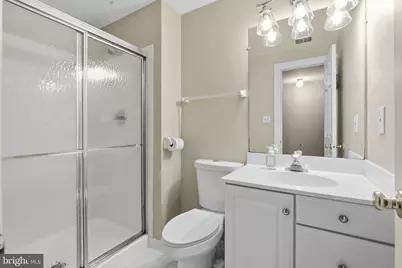
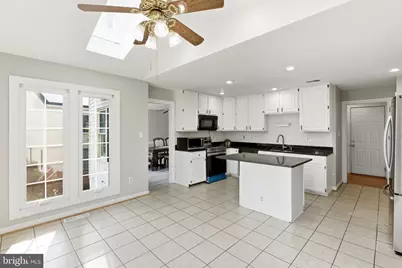
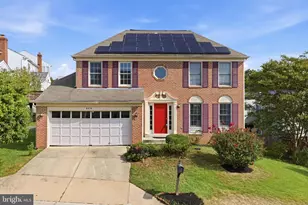
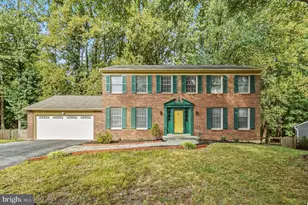
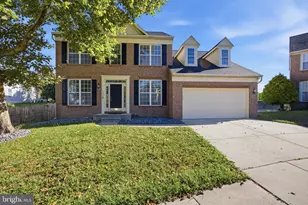
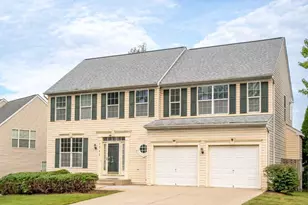
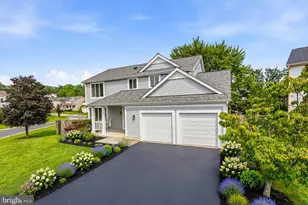
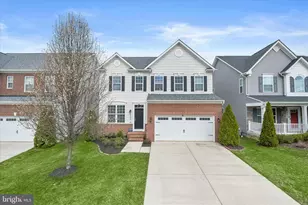
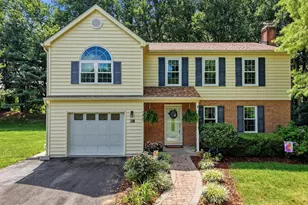
Welcome to 4416 Meanderwood Dr in Saddle Creek, a spacious four-bedroom, 3.5-bathroom single-family home offering more than 3,300 square feet of finished living space. Step inside to a welcoming main level designed for both everyday living and entertaining. The bright kitchen features granite countertops and updated appliances, with easy flow into the dining area and expansive living and family rooms. Skylights fill the space with natural light, while the fireplace adds warmth and character to the family room. A convenient half bath completes the main level. Upstairs, the generous primary suite offers a walk-in closet and private bath with a soaking tub and separate shower. Three additional bedrooms and a full bathroom provide plenty of space for family, guests, or a home office. The finished walk-out lower level adds even more versatility, featuring a spacious recreation area, and a full bathroom, storage, and direct access to the outdoors. Enjoy outdoor living from the finished deck overlooking the backyard, while the attached two-car garage and driveway provide ample parking and storage. Additional highlights include hardwood flooring, energy-efficient windows, central air conditioning, and a dedicated laundry area. Located in the established Saddle Creek community, this home offers convenient access to parks, shopping, dining, I-95, ICC/MD-200, and Route 29. With generous living space, functional amenities, and a convenient Burtonsville location. This home is ready to welcome you!!
Full Property Details
Full Property Details for 4416 Meanderwood Dr
General
- Price: $730,000
- HOA FEE: $35/month
- Taxes: $6,971 (2025)
- Status: Coming Soon
- Type: Single Family
- Source: BrightMLSMidAtlantic
- MLS ID: MDMC2251114
- Updated: 8/13/2026
- Added to Site: 10 day(s) ago
- Expected Market Date: 8/28/2026
Interior
- Rooms/Areas: Living Room, Dining Room, Kitchen, Family Room, Foyer, Recreation Room, Utility Room, Bonus Room
- Interior Features: Attic, Breakfast Area, Built-Ins, Ceiling Fan(s), Crown Moldings, Dining Area, Family Room Off Kitchen, Floor Plan - Traditional, Formal/Separate Dining Room, Kitchen - Eat-In, Kitchen - Gourmet, Kitchen - Island, Kitchen - Table Space, Pantry, Primary Bath(s), Recessed Lighting, Skylight(s), Bathroom - Stall Shower, Bathroom - Tub Shower, Upgraded Countertops, Walk-in Closet(s), Window Treatments, Wood Floors, Other
- Fireplace: Yes
- Number of Fireplaces: 1
- Appliances: Dishwasher, Disposal, Dryer, Exhaust Fan, Microwave, Oven/Range - Gas, Refrigerator, Stainless Steel Appliances, Washer, Water Heater
- Flooring: Carpet, Hardwood
Rooms
Bathrooms
- Total Bathrooms: 4
- Full Bathrooms: 3
- Half Bathrooms: 1
- Upper Floor Baths: 2
- Upper - Full Baths: 2
- Main Floor Baths: 1
- Main - 1/2 Baths: 1
- Lower Floor Baths: 1
- Lower - Full Baths: 1
Bedrooms
- Total Bedrooms: 4
- Bedrooms Upper: 4
Other Rooms
- Laundry: Has Laundry, Dryer In Unit, Washer In Unit
Additional Information
- Spa: Yes
Exterior
- Exterior Features: Street Lights
- Porch/Patio/Deck: Deck(s)
Parking
- Garage: Yes
- Garage Spaces: 2
- Total Spaces: 2
- Parking Type: Attached Garage, Driveway
- Garage Description: Garage - Front Entry, Garage Door Opener
Location
- County: MONTGOMERY
- Subdivision: SADDLE CREEK
- Driving Directions: Sandy Spring Dr to McKnew Rd, Left on Saddle Creek, Right on Meanderwood Dr
School Information
- School District: Montgomery County Public Schools
- High School: Paint Branch
Community
- Association: Yes
- Assoc. Name: SADDLE CREEK
- Assoc. Fees Include: Trash
Heating & Cooling
- Central air: Yes
- Cooling Type: Central A/C
- Cooling Fuel: Electric
- Heating Type: Heat Pump(s)
- Heating Fuel: Electric
- Water Heater: Electric
Utilities
- Sewer: Public Sewer
- Water: Public
Structural Information
- Architectural Style: Colonial
- Structure Type: Detached
- Construction: Brick, Combination
- Basement: Yes
- Basement Desc.: Fully Finished
- Foundation: Other
- Stories Description: Lower 1, Main, Upper 1
- Square Feet: 3,820
- Sq. Ft. Source: Estimated
- Living Area: 3,328 Sq. Ft.
- Finished Above Grnd: 2,328 Sq. Ft.
- Finished Below Grnd: 1,000 Sq. Ft.
- Year Built: 1991
- Year Built Source: Assessor
Unit Information
Unit 1
- Bathrooms-Lower: 1
Lot Features
- Lot Size (Acres): 0.12
- Lot Size (Sq. Ft.): 5,368
- Lot Size Source: Assessor
- Zoning: R200
Financial Considerations
- Price Per Sq. Ft.: $313.57
- Association Fee: $35
- Assoc Fee Freq.: Monthly
- Assessment Year: 2026
- City/TownTax Freq: Annually
- County Tax: $6,437
- County Tax Freq: Annually
- Tax w/Assessment: $605,000
- Tax Amount: $6,971
- Tax Year: 2025
- Tax Total Finished Sq. Ft.: 3208
Disclosures and Reports
- Ownership: Fee Simple
- Lot Number: 386
Listed by EXP Realty, LLC, Jeanne Christelle Ndome-Yandun

Get Pre-Approved Today
Schools
Schools serving 4416 Meanderwood Dr
School District:Montgomery County Public Schools, Gaithersburg, MD
| Name | Grades | Distance |
|---|---|---|
Burtonsville Elementary School 15516 Old Columbia Pike, Burtonsville, MD 20866 | K-5 | 1.2 mi |
Benjamin Banneker Middle School 14800 Perrywood Drive, Burtonsville, MD 20866 | 6-8 | 1.7 mi |
Paint Branch High School 14121 Old Columbia Pike, Burtonsville, MD 20866 | 9-12 | 1.8 mi |
Disclaimer:
School attendance boundaries provided by ATTOM Data Solutions and are for reference only. Contact the school directly to verify enrollment eligibility.
Price & Sales History for 4416 Meanderwood Dr
Date
Details
Price
Change
Source
8/13/2026
Listed
$730,000
21.67%
MLS
9/20/2021
Sold
$600,000
—
Public Record
Disclaimer: Historical sales information is derived from public records provided by the county offices. Information is not guaranteed and should be independently verified.
Tax History
Tax History for 4416 Meanderwood Dr
Year
Property Taxes
Change
Tax Assessment
Change
2025
$6,971
10%
$559,133
9%
2024
$6,356
20%
$513,267
10%
2022
$5,287
48%
$467,400
6%
2022
$3,564
-18%
$442,200
6%
2018
$4,328
-7%
$417,000
6%
2021
$4,653
—
$391,800
—
2020
$4,638
—
$391,800
—
2019
$4,638
-6%
$391,800
-5%
2018
$4,929
—
$410,700
2%
2017
$4,921
6%
$401,767
2%
2016
$4,659
1%
$392,833
2%
2015
$4,602
-1%
$383,900
—
2014
$4,652
—
$383,900
—
Disclaimer: Historical tax information is derived from public records provided by the county offices. Information is not guaranteed and should be independently verified.
Estimate the Cost
Estimate the Cost for 4416 Meanderwood Dr
4416 Meanderwood Drive, Burtonsville, MD 20866 (MLS# MDMC2251114) is a Single Family property with 4 bedrooms, 3 full bathrooms and 1 partial bathroom. 4416 Meanderwood Drive is currently listed for $730,000 and was received on August 13, 2026. Want to learn more about 4416 Meanderwood Drive? Do you have questions about finding other Single Family real estate for sale in Burtonsville? You can browse all Burtonsville real estate or contact a Coldwell Banker agent to request more information.