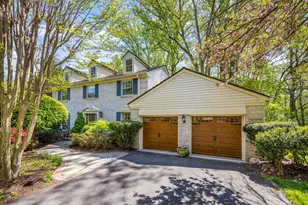
Full Property Details for 8025 Riverside Dr
General
- Sold For: $1,925,000
- Taxes: $22,292 (2025)
- Status: Closed
- Type: Single Family
- Source: BrightMLSMidAtlantic
- MLS ID: MDMC2243632
- Added to Site: 94 day(s) ago
Interior
- Rooms/Areas: Attic
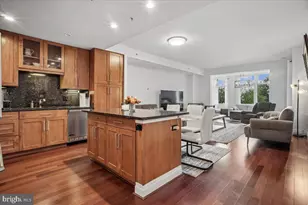
- Interior Features: Attic, Family Room Off Kitchen, Kitchen - Gourmet, Kitchen - Island, Dining Area, Primary Bath(s), Built-Ins, Crown Moldings, Wood Floors, Recessed Lighting, Floor Plan - Open
- Fireplace: Yes
- Number of Fireplaces: 3
- Fireplace(s): Gas/Propane, Wood
- Appliances: Built-In Microwave, Cooktop, Dishwasher, Disposal, Dryer - Front Loading, Exhaust Fan, Oven - Double, Refrigerator, Stainless Steel Appliances, Washer, Water Heater
- Flooring: Solid Hardwood, Ceramic Tile
Rooms
- Total Bathrooms: 5
- Full Bathrooms: 4
- Half Bathrooms: 1
- Upper Floor Baths: 3
- Upper - Full Baths: 3
- Main Floor Baths: 1
- Main - 1/2 Baths: 1
- Lower Floor Baths: 1
- Lower - Full Baths: 1
- Total Bedrooms: 4
- Bedrooms Upper: 4
Additional Information
- Security/Safety: Security System
Exterior
- Exterior Features: Other
- Porch/Patio/Deck: Porch(es), Deck(s), Balcony
Parking
- Garage: Yes
- Garage Spaces: 1
- Total Spaces: 1
- Parking Features: Paved Driveway, Concrete Driveway
- Parking Type: Driveway, Attached Garage
- Garage Description: Garage - Rear Entry, Garage Door Opener, Basement Garage
Location
- Municipality: cabin john md 20818
- County: MONTGOMERY
- Subdivision: CABIN JOHN PARK
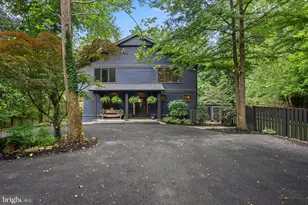
- Driving Directions: From MacArthur Blvd take 79th Street south towards the River. Turn into the driveway at 6412 79th St & drive past the contemporary house into the circular driveway for 8025 Riverside. This property has front & rear driveways - front at 6412 79th St & rear drive around corner at 8025 Riverside Drive (see survey in photos)
- Direction Faces: East
- City Limits: Yes
School Information
- School District: Montgomery County Public Schools
- Elementary School: Bannockburn
- Middle School: Thomas W. Pyle
- High School: Walt Whitman
Community
- Pets Allowed: Yes
- Pets: No Pet Restrictions
Heating & Cooling
- Central air: Yes
- Cooling Type: Central A/C, Zoned
- Cooling Fuel: Electric
- Heating Type: Forced Air
- Heating Fuel: Electric
- Water Heater: Electric
Utilities
- Sewer: Public Sewer
- Water: Public
- Utility Description: Electric Available, Propane
Structural Information
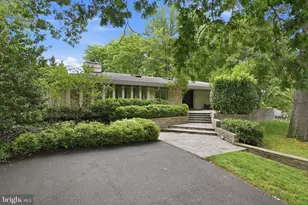
- Architectural Style: Contemporary, Craftsman
- Structure Type: Detached
- Model: Contemporary Craftsman
- Construction: Frame
- Basement: Yes
- Basement Desc.: Full
- Foundation: Concrete Perimeter
- Roof: Composite, Shingle
- Windows: Screens, ENERGY STAR Qualified
- Doors: Sliding Glass, ENERGY STAR Qualified Door(s)
- Stories Description: Lower 1, Main, Upper 1
- Square Feet: 5,039
- Sq. Ft. Source: Estimated
- Living Area: 4,630 Sq. Ft.
- Finished Above Grnd: 3,579 Sq. Ft.
- Finished Below Grnd: 1,051 Sq. Ft.
- Year Built: 1977
- Year Built Source: Assessor
- Property Condition: Excellent
Unit Information
Lot Features
- Lot Size (Acres): 0.57
- Lot Size (Sq. Ft.): 25,000
- Lot Size Source: Assessor
- Zoning: R90
- Lot Description: Backs to Trees, Landscaping, Trees/Wooded, SideYard(s)
- Fencing (Description): Partially, Other
Financial Considerations
- Price Per Sq. Ft.: $544.84
- Assessment Year: 2026
- City/TownTax Freq: Annually
- County Tax: $21,180
- County Tax Freq: Annually
- Tax w/Assessment: $1,881,233
- Tax Amount: $22,292
- Tax Year: 2025
- Terms: Standard Sale
- Tax Total Finished Sq. Ft.: 3977
Disclosures and Reports
- Ownership: Fee Simple
- Exclusions: Chandeliers in Dining Room & Breakfast Room
- Lot Number: 66
Listed by Redfin Corp, Jami Rankin
Sold by Compass, Allison Carle