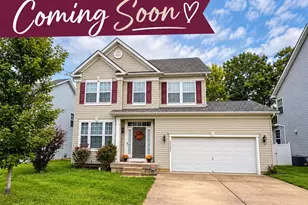
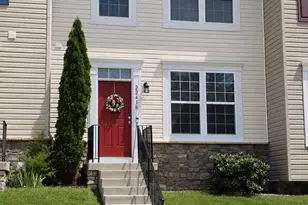
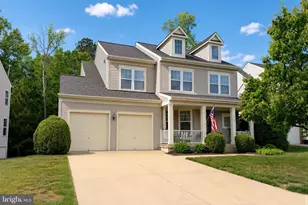
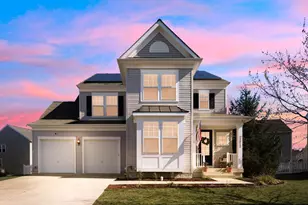
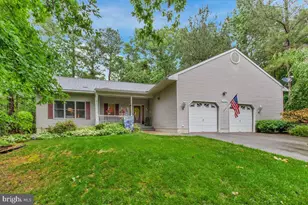
Full Property Details for 22931 Snow Leopard Dr
General
- Sold For: $525,000
- HOA FEE: $110/month
- Taxes: $4,014 (2025)
- Status: Closed
- Type: Single Family
- Source: BrightMLSMidAtlantic
- MLS ID: MDSM2032966
- Added to Site: 56 day(s) ago
Interior
- Interior Features: Bathroom - Soaking Tub, Bathroom - Stall Shower, Carpet, Ceiling Fan(s), Combination Kitchen/Living, Dining Area, Family Room Off Kitchen, Floor Plan - Open, Floor Plan - Traditional, Formal/Separate Dining Room, Kitchen - Country, Walk-in Closet(s), Wood Floors
- Fireplace: Yes
- Number of Fireplaces: 1
- Fireplace(s): Fireplace - Glass Doors, Gas/Propane
- Appliances: Built-In Microwave, Dishwasher, Disposal, Exhaust Fan, Icemaker, Oven/Range - Gas, Refrigerator, Washer/Dryer Hookups Only
Rooms
- Total Bathrooms: 4
- Full Bathrooms: 3
- Half Bathrooms: 1
- Upper Floor Baths: 2
- Upper - Full Baths: 2
- Main Floor Baths: 1
- Main - 1/2 Baths: 1
- Lower Floor Baths: 1
- Lower - Full Baths: 1
- Total Bedrooms: 3
- Bedrooms Upper: 3
Additional Information
- Shared Pool: Yes
- Pool: Yes
Exterior
- Porch/Patio/Deck: Deck(s), Patio(s)
Parking
- Garage: Yes
- Garage Spaces: 2
- Total Spaces: 2
- Parking Features: Concrete Driveway
- Parking Type: Attached Garage
- Garage Description: Garage - Front Entry, Built In, Garage Door Opener, Inside Access
Location
- County: SAINT MARYS
- Subdivision: WOODLAND PARK AT WILDEWOOD
- Driving Directions: Three Notch Road (Rt 235) to Wildewood Blvd to right onto Wildewood Pkwy to left at Cherry Laurel Pkwy/continue on Woodland Park Rd to right at Swift Fox Dr to left at Snow Leopard to house on Right.
School Information
- School District: St. Mary's County Public Schools
Community
- Association: Yes
- Assoc. Name: WOODLAND PARK AT WILLDEWOOD HOA
- Pets Allowed: Yes
- Pets: No Pet Restrictions
Heating & Cooling
- Cooling Type: Other
- Cooling Fuel: Electric
- Heating Type: Heat Pump(s)
- Heating Fuel: Natural Gas
- Water Heater: Natural Gas
Utilities
- Sewer: Public Sewer
- Water: Public
Structural Information
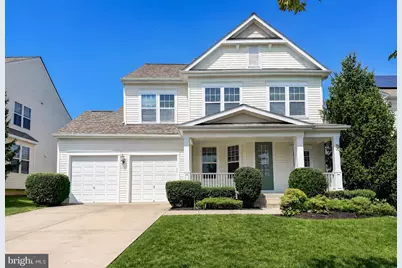
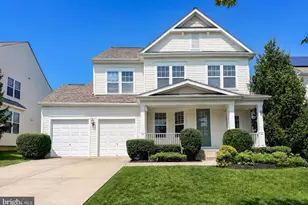
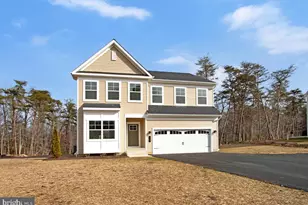
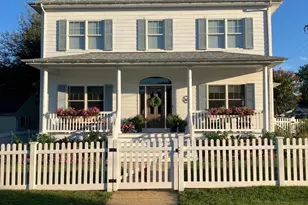
- Architectural Style: Colonial
- Structure Type: Detached
- Construction: Vinyl Siding
- Basement: Yes
- Basement Desc.: Connecting Stairway, Improved, Partially Finished
- Foundation: Concrete Perimeter
- Stories Description: Lower 1, Main, Upper 1
- Square Feet: 3,346
- Sq. Ft. Source: Assessor
- Living Area: 2,314 Sq. Ft.
- Finished Above Grnd: 2,314 Sq. Ft.
- Year Built: 2012
- Year Built Source: Assessor
Unit Information
Lot Features
- Lot Size (Acres): 0.26
- Lot Size (Sq. Ft.): 11,240
- Lot Size Source: Assessor
- Zoning: RL
- Lot Description: Cleared, Front Yard, Rear Yard
- Fencing (Description): Partially, Rear, Vinyl
Financial Considerations
- Price Per Sq. Ft.: $226.88
- Association Fee: $110
- Assoc Fee Freq.: Monthly
- Assessment Year: 2026
- County Tax: $4,014
- County Tax Freq: Annually
- Tax w/Assessment: $423,600
- Tax Amount: $4,014
- Tax Year: 2025
- Terms: Standard Sale
- Tax Total Finished Sq. Ft.: 2314
Disclosures and Reports
- Ownership: Fee Simple
- Lot Number: 88
Listed by CENTURY 21 New Millennium, Jan N Barnes
Sold by RE/MAX United Real Estate, Jeffrey Carl Burgess