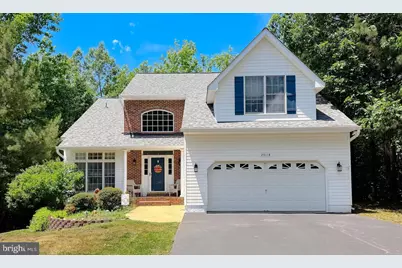
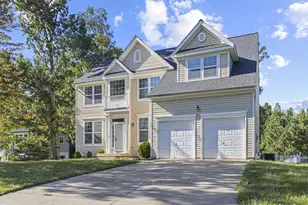
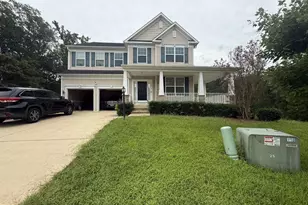
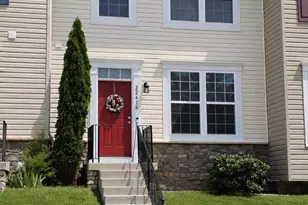
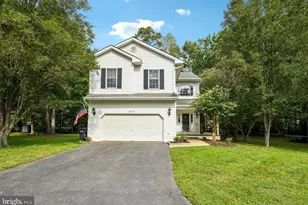
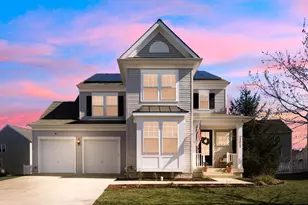
Full Property Details for 23118 Silverberry Way
General
- Sold For: $575,000
- HOA FEE: $75/month
- HOA FEE FREQ.: Annually
- Taxes: $2,894 (2006)
- Status: Closed
- Type: Single Family
- Source: BrightMLSMidAtlantic
- MLS ID: MDSM2032116
- Added to Site: 103 day(s) ago
Interior
- Rooms/Areas: Living Room, Dining Room, Primary Bedroom, Bedroom 2, Bedroom 3, Bedroom 4, Bedroom 5, Kitchen, Game Room, Family Room, Foyer, Breakfast Room, Other
- Interior Features: Breakfast Area, Family Room Off Kitchen, Combination Dining/Living, Dining Area, Built-Ins, Primary Bath(s), Wood Floors, Floor Plan - Open
- Fireplace: Yes
- Number of Fireplaces: 2
- Fireplace(s): Mantel(s)
- Appliances: Dishwasher, Disposal, Exhaust Fan, Icemaker, Microwave, Oven/Range - Electric, Refrigerator
- Flooring: Carpet, Ceramic Tile, Hardwood, Luxury Vinyl Plank
Rooms
- Total Bathrooms: 4
- Full Bathrooms: 3
- Half Bathrooms: 1
- Upper Floor Baths: 2
- Upper - Full Baths: 2
- Main Floor Baths: 1
- Main - 1/2 Baths: 1
- Lower Floor Baths: 1
- Lower - Full Baths: 1
- Total Bedrooms: 5
- Bedrooms Upper: 4
- Bedrooms Lower: 1
Exterior
- Porch/Patio/Deck: Deck(s)
Parking
- Garage: Yes
- Garage Spaces: 2
- Total Spaces: 2
- Parking Type: Attached Garage
- Garage Description: Garage Door Opener
Location
- County: SAINT MARYS
- Subdivision: WILDEWOOD
- Driving Directions: GPS
School Information
- School District: St. Mary's County Public Schools
- Elementary School: Call School Board
- Middle School: Call School Board
- High School: Call School Board
Community
- Association: Yes
- Assoc. Name: PEPPER RIDGE OF WILDEWOOD
Heating & Cooling
- Central air: Yes
- Cooling Type: Ceiling Fan(s), Central A/C
- Cooling Fuel: Electric
- Heating Type: Forced Air
- Heating Fuel: Natural Gas
- Water Heater: Natural Gas
Utilities
- Sewer: Public Sewer
- Water: Public
Structural Information
- Architectural Style: Contemporary
- Structure Type: Detached
- Builder: PARRAGON
- Model: PARKFRONT
- Construction: Stone, Vinyl Siding
- Basement: Yes
- Basement Entrance: Yes
- Basement Desc.: Connecting Stairway, Outside Entrance, Rear Entrance, Fully Finished, Walkout Level
- Foundation: Permanent
- Roof: Asphalt
- Walls/Ceilings: 9'+ Ceilings
- Windows: Screens
- Stories Description: Lower 1, Lower 2, Main, Upper 1, Upper 2
- Square Feet: 3,600
- Sq. Ft. Source: Estimated
- Living Area: 3,400 Sq. Ft.
- Finished Above Grnd: 2,400 Sq. Ft.
- Finished Below Grnd: 1,000 Sq. Ft.
- Year Built: 2001
- Year Built Source: Assessor
- Property Condition: Very Good
Unit Information
- Bathrooms-Lower: 1
- Bedrooms-Lower: 1
Lot Features
- Property View: Trees/Woods
- Lot Size (Acres): 0.33
- Lot Size (Sq. Ft.): 14,520
- Lot Size Source: Assessor
- Zoning: RL
- Lot Description: Backs to Trees
Financial Considerations
- Price Per Sq. Ft.: $239.54
- Association Fee: $903
- Assoc Fee Freq.: Annually
- Assessment Year: 2004
- County Tax: $2,823
- County Tax Freq: Annually
- Tax w/Assessment: $317,570
- Tax Amount: $2,894
- Tax Year: 2006
- Terms: Standard Sale
- Tax Total Finished Sq. Ft.: 3466
Disclosures and Reports
- Ownership: Fee Simple
- Lot Number: 124
Listed by EXP Realty, LLC, Erika B Yowell and EXP Realty, LLC, Josh M. Yowell
Sold by Real Broker, LLC, Paloma Holmes