This is a carousel with tiles that activate property listing cards. Use the previous and next buttons to navigate.
1/64
$425,000 Just Listed
This is a carousel with tiles that activate property listing cards. Use the previous and next buttons to navigate.
1/64
Property Description
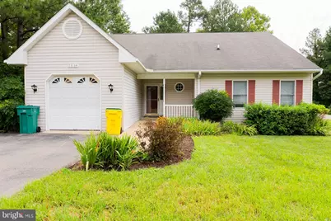
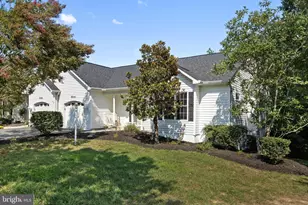
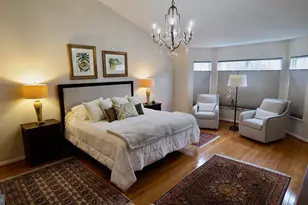
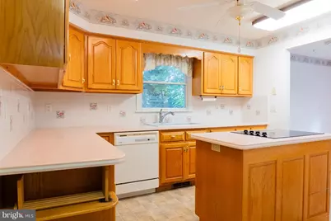
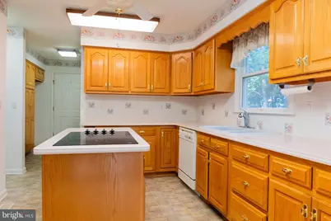
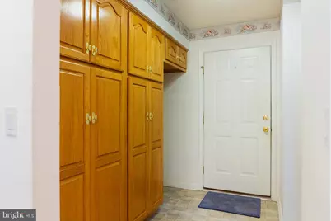
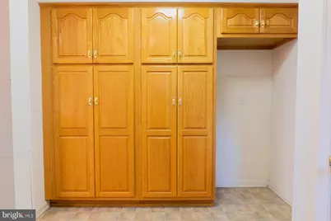
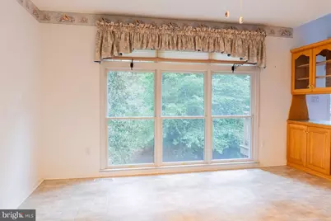
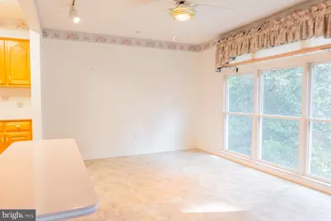
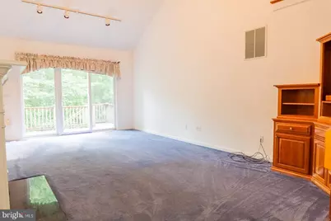
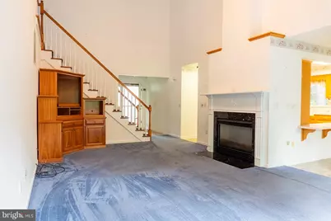
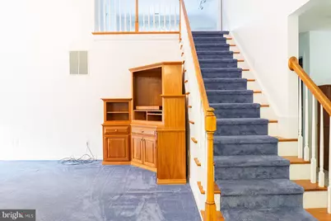
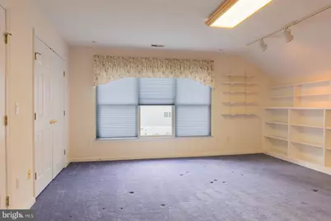
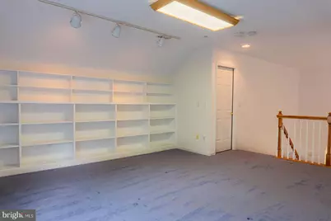
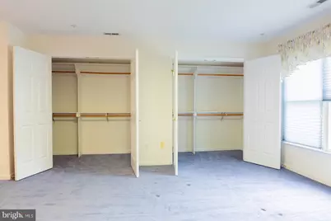
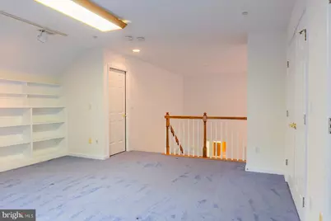
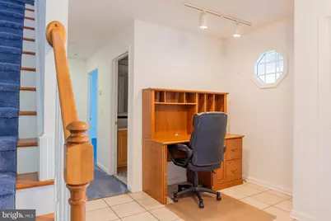
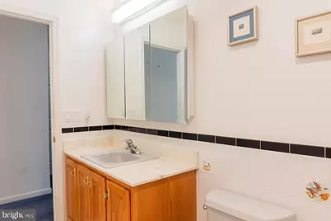
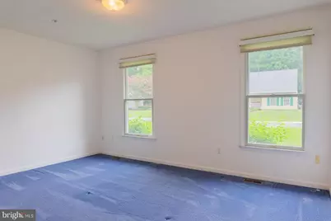
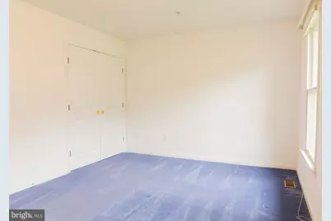
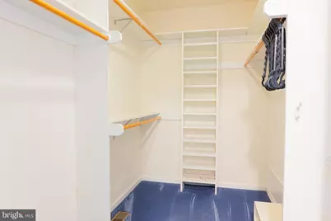
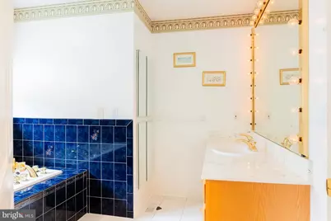
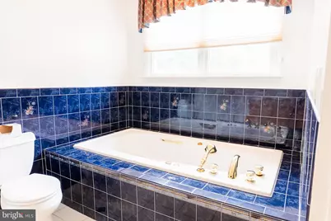
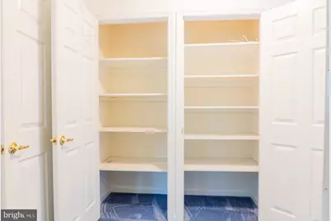
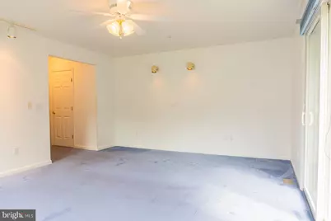
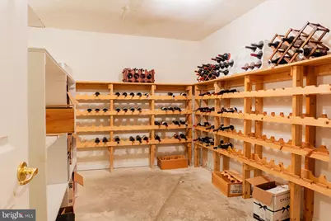
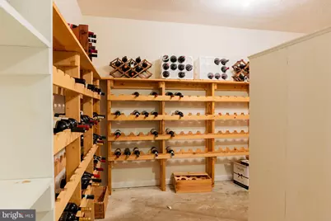
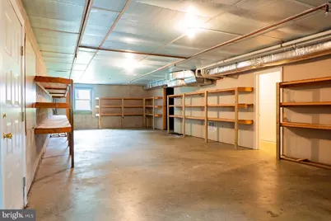
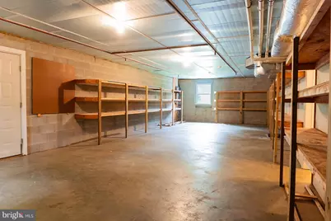
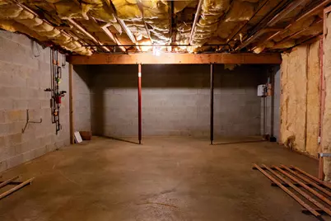
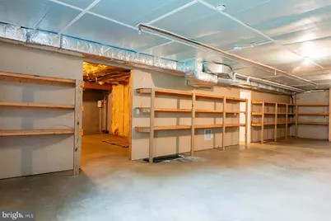
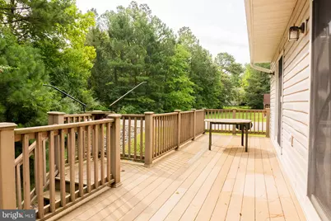
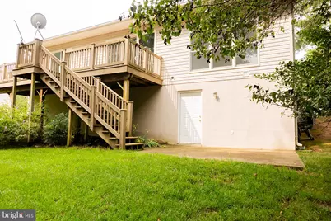
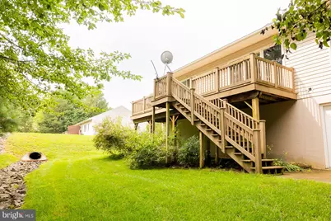
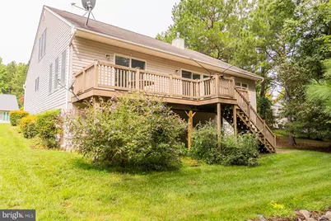
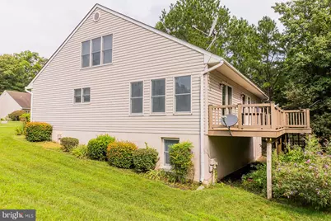
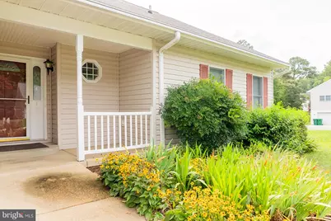
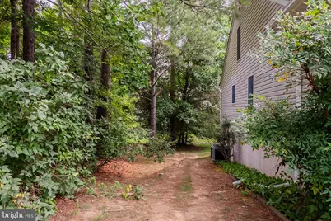
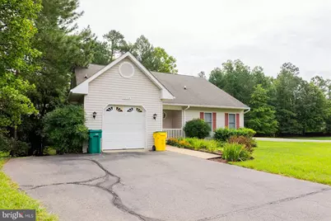
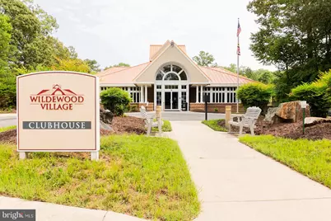
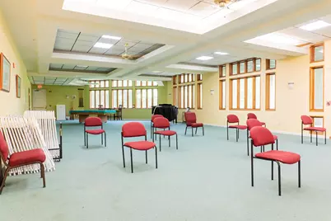
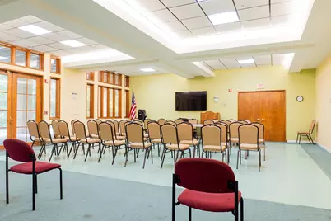
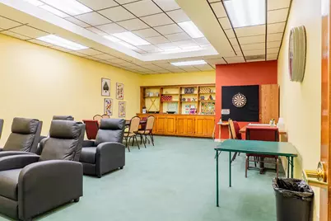
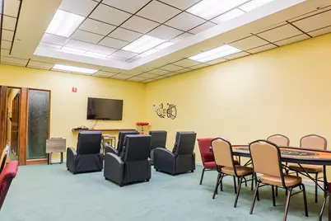
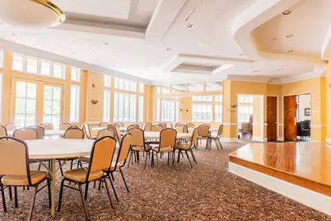
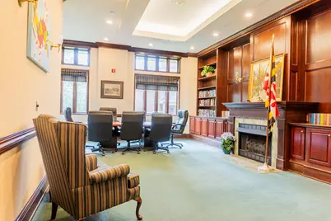
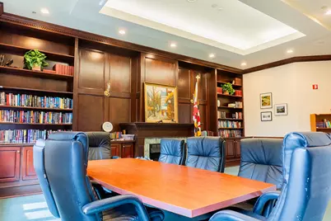
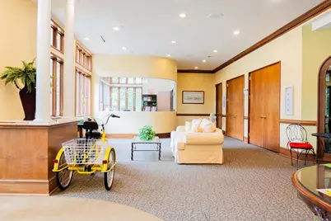
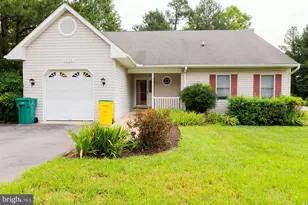
Single Family home in Wildewood's 55+ Community is almost unheard of. Built in 1999, this well-maintained residence features a spacious layout with 2 bedrooms and 2 full bathrooms, perfect for comfortable living. Step inside to discover an inviting interior that boasts an open floor plan, ideal for both relaxation and entertaining. The family room, complete with a cozy gas fireplace, flows seamlessly into the dining area and kitchen, creating a warm gathering space. Enjoy culinary delights in the well-appointed kitchen featuring a built-in microwave, down-draft cooktop, and wall oven, complemented by a butler's pantry for added convenience. Step out onto the large deck that overlooks the back of the property. The jetted tub in the master bathroom offers a luxurious retreat, while the entry-level bedroom ensures easy accessibility. The home is adorned with thoughtful features such as recessed lighting, ceiling fans, and window treatments that enhance the overall ambiance. A full walkout basement with plumbing rough in for additional expansion, provides ample storage and the potential for additional living space, making it a versatile area for a wine cellar, hobbies or gatherings. Outside, the property sits on a corner lot with beautifully maintained sidewalks and street lights, promoting a safe and friendly environment. The attached garage and driveway offer convenient parking options, while the community amenities include a clubhouse, exercise room, library, and game room, fostering a sense of camaraderie among residents. Wildewood Village is not just a place to live; it's a community that thrives on connection. Enjoy the Clubhouse within walking distance that enhances the neighborhood experience. The area is served by excellent public services ensuring that all your needs are met within a short distance. With an association fee that covers common area maintenance, snow removal, and lawn care, you can spend more time enjoying the community and less time on upkeep. This home is a perfect blend of comfort, convenience, and community spirit, making it an ideal choice for those 55+ seeking a fulfilling lifestyle in a welcoming environment. Wildewood Community Association membership offers additional amenities, such as swimming pool, tennis courts, & recreation space for a fee.
Full Property Details
Full Property Details for 23134 Marble Way
General
- Price: $425,000
- HOA FEE: $165/month
- Taxes: $2,963 (2025)
- Status: Active
- Type: Condo
- Source: BrightMLSMidAtlantic
- MLS ID: MDSM2033132
- Updated: 8/12/2026
- Added to Site: 3 day(s) ago
Interior
- Number of Rooms: 9
- Rooms/Areas: Basement, Library, Workshop, Hobby Room
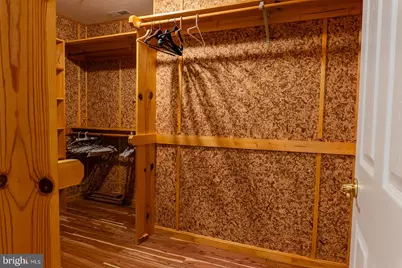
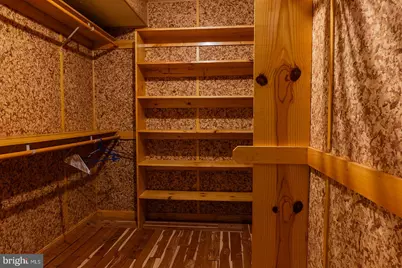
- Interior Features: Bathroom - Jetted Tub, Breakfast Area, Butlers Pantry, Carpet, Cedar Closet(s), Ceiling Fan(s), Combination Kitchen/Dining, Dining Area, Entry Level Bedroom, Family Room Off Kitchen, Floor Plan - Open, Recessed Lighting, Sprinkler System, Window Treatments, Wine Storage
- Fireplace: Yes
- Number of Fireplaces: 1
- Fireplace(s): Gas/Propane
- Appliances: Built-In Microwave, Cooktop - Down Draft, Dishwasher, Dryer - Electric, Icemaker, Microwave, Oven - Wall, Refrigerator, Washer, Water Heater
- Flooring: Carpet, Vinyl
Rooms
Bathrooms
- Total Bathrooms: 2
- Full Bathrooms: 2
- Main Floor Baths: 2
- Main - Full Baths: 2
Bedrooms
- Total Bedrooms: 2
- Bedrooms Main & Up: 2
Other Rooms
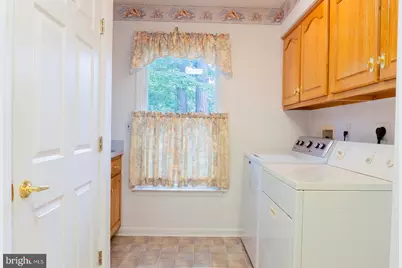
- Laundry: Dryer In Unit, Washer In Unit
Additional Information
- Shared Amenities: Club House, Dining Rooms, Exercise Room, Game Room, Library, Meeting Room, Retirement Community
- Shared Pool: Yes
- Pool: Yes
Exterior
- Exterior Features: Sidewalks, Street Lights
Parking
- Garage: Yes
- Garage Spaces: 1
- Total Spaces: 3
- Parking Type: Attached Garage, Driveway
- Garage Description: Garage - Front Entry
Location
- County: SAINT MARYS
- Subdivision: WILDEWOOD VILLAGE
- Driving Directions: Wildewood Village Lane to left onto Wetstone to left onto Fieldstone to right onto Marble to first house on right (corner Lot)
School Information
- School District: St. Mary's County Public Schools
Community
- Association: Yes
- Assoc. Name: WILDEWOOD VILLAGE ASSOCIATION
- Assoc. Fees Include: Common Area Maintenance, Road Maintenance, Snow Removal, Trash, Lawn Maintenance
- Pets Allowed: Yes
- Pets: No Pet Restrictions
- Adult Community: Yes
Heating & Cooling
- Cooling Type: Heat Pump(s)
- Cooling Fuel: Electric
- Heating Type: Heat Pump(s)
- Heating Fuel: Electric
- Water Heater: Electric
Utilities
- Sewer: Public Sewer
- Water: Public
Structural Information
- Architectural Style: Ranch/Rambler
- Structure Type: Detached
- Construction: Concrete
- Basement: Yes
- Basement Entrance: Yes
- Basement Desc.: Full, Walkout Level, Space For Rooms, Shelving, Outside Entrance
- Foundation: Concrete Perimeter
- Roof: Shingle
- Entry Floor Number: 2
- Stories Description: Main, Upper 1
- Square Feet: 1,905
- Sq. Ft. Source: Estimated
- Living Area: 1,905 Sq. Ft.
- Finished Above Grnd: 1,905 Sq. Ft.
- Year Built: 1999
- Year Built Source: Estimated
- Property Condition: Good
Lot Features
- Lot Size (Acres): 0.16
- Lot Size (Sq. Ft.): 6,970
- Lot Size Source: Estimated
- Street/Road Desc.: Black Top
- Zoning: RESIDENTIAL MED-DENSITY
- Lot Description: Corner
Financial Considerations
- Price Per Sq. Ft.: $223.1
- Association Fee: $165
- Assoc Fee Freq.: Monthly
- Condo Fee: $257
- Condo Fee Freq: Monthly
- Assessment Year: 2024
- Tax w/Assessment: $311,100
- Tax Amount: $2,963
- Tax Year: 2025
Disclosures and Reports
- Ownership: Fee Simple
- Condo: Yes
Listed by RE/MAX One, James Hayden
Get Pre-Approved Today
Schools
Schools serving 23134 Marble Way
School District:St. Marys County Public Schools
| Name | Grades | Distance |
|---|---|---|
Evergreen Elementary School 43765 Wildewood Parkway, California, MD 20619 | PK-5 | 0.6 mi |
Esperanza Middle School 22790 Maple Road, Lexington Park, MD 20653 | 6-8 | 3.6 mi |
Leonardtown High School 23995 Point Lookout Road, Leonardtown, MD 20650 | 9-12 | 3.9 mi |
Disclaimer:
School attendance boundaries provided by ATTOM Data Solutions and are for reference only. Contact the school directly to verify enrollment eligibility.
Price & Sales History for 23134 Marble Way
Date
Details
Price
Change
Source
8/12/2026
Listed
$425,000
—
MLS
Disclaimer: Historical sales information is derived from public records provided by the county offices. Information is not guaranteed and should be independently verified.

Tax History
Tax History for 23134 Marble Way
Year
Property Taxes
Change
Tax Assessment
Change
2023
$2,770
—
$291,600
7%
2023
$2,770
—
$272,100
8%
2023
$2,770
14%
$252,600
—
2022
$2,424
-7%
$252,600
—
2019
$2,608
-10%
$252,600
-5%
2021
$2,898
—
$265,300
—
2020
$2,894
—
$265,067
—
2019
$2,890
1%
$264,833
—
2018
$2,852
—
$264,600
1%
2017
$2,844
2%
$262,633
1%
2016
$2,790
2%
$260,667
1%
2015
$2,722
-2%
$258,700
—
2014
$2,781
—
$258,700
—
Disclaimer: Historical tax information is derived from public records provided by the county offices. Information is not guaranteed and should be independently verified.
Estimate the Cost
Estimate the Cost for 23134 Marble Way
23134 Marble Way, California, MD 20619 (MLS# MDSM2033132) is a Condo property with 2 bedrooms and 2 full bathrooms. 23134 Marble Way is currently listed for $425,000 and was received on August 12, 2026. Want to learn more about 23134 Marble Way? Do you have questions about finding other Condo real estate for sale in California? You can browse all California real estate or contact a Coldwell Banker agent to request more information.