This is a carousel with tiles that activate property listing cards. Use the previous and next buttons to navigate.
1/1
$1,625
This is a carousel with tiles that activate property listing cards. Use the previous and next buttons to navigate.
1/1
Property Description
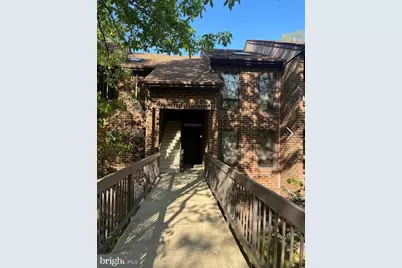
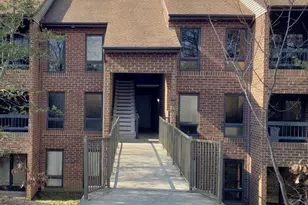
Nestled in the serene Wildewood community, this lovely 2-bedroom, 1.5-bathroom apartment offers a harmonious blend of comfort and contemporary elegance. Built in 1988, this charming unit showcases a thoughtful design that maximizes space and light, creating an inviting atmosphere that feels like home. Step inside to discover a beautiful interior featuring plush carpeting and stylish vinyl flooring that flows seamlessly throughout. The open-concept layout includes a combination dining and living area, perfect for entertaining or enjoying quiet evenings at home. A family room off the kitchen enhances the space, providing a cozy nook for relaxation. Skylights illuminate the area, adding a touch of warmth and brightness. The efficiency kitchen is equipped with appliances, including a single oven, electric range, refrigerator, and dishwasher, ensuring that culinary endeavors are both enjoyable and convenient. The galley-style design optimizes functionality, while the adjacent dining area invites casual meals and gatherings. Retreat to the spacious bedrooms, where comfort meets style. The primary suite features a walk-in closet, providing ample storage for your wardrobe. The bathrooms are thoughtfully designed, with a full bath that includes a tub shower, perfect for unwinding after a long day. Step outside to enjoy the extensive hardscape and beautifully landscaped surroundings. The balcony offers a private outdoor space to savor morning coffee or evening sunsets, while the community amenities, including common grounds, jogging paths, and playgrounds, enhance the lifestyle experience. The property backs onto open common areas and trees, providing a tranquil view that invites relaxation. Additional features include in-unit laundry with stacked washer and dryer, security measures such as a main entrance lock and smoke detectors, and reserved parking for your convenience. The property is available for lease starting June 6, 2026, with flexible terms ranging from 12 to 24 months. This residence not only offers a luxurious living experience but also includes essential services such as common area maintenance, trash removal, and water, ensuring a hassle-free lifestyle. Embrace the opportunity to live in a community that balances modern living with natural beauty, making it the perfect place to call home.
Full Property Details
Full Property Details for 23254 Chestnut Oak Ct #1012
General
- Rent: $1,625
- Status: Closed
- Type: Condo
- Source: BrightMLSMidAtlantic
- MLS ID: MDSM2031346
- Added to Site: 51 day(s) ago
Rental Information
- Max. Lease (Mths): 24
- Min. Lease (Mths): 12
- Rent Includes: Common Area Maintenance, HOA/Condo Fee, Parking, Snow Removal, Trash Removal, Water
Interior
- Number of Rooms: 6
- Interior Features: Bathroom - Tub Shower, Carpet, Ceiling Fan(s), Combination Dining/Living, Dining Area, Entry Level Bedroom, Family Room Off Kitchen, Floor Plan - Traditional, Kitchen - Efficiency, Kitchen - Galley, Skylight(s), Walk-in Closet(s)
- Appliances: Dishwasher, Dryer, Exhaust Fan, Oven - Single, Oven/Range - Electric, Range Hood, Refrigerator, Stove, Washer, Washer/Dryer Stacked
- Flooring: Carpet, Vinyl
Rooms
Bathrooms
- Total Bathrooms: 2
- Full Bathrooms: 1
- Half Bathrooms: 1
- Main Floor Baths: 2
- Main - Full Baths: 1
- Main - 1/2 Baths: 1
Bedrooms
- Total Bedrooms: 2
- Bedrooms Main & Up: 2
Other Rooms
- Laundry: Dryer In Unit, Has Laundry, Main Floor, Washer In Unit
Additional Information
- Shared Amenities: Common Grounds, Jog/Walk Path, Reserved/Assigned Parking, Tot Lots/Playground
- Security/Safety: Main Entrance Lock, Smoke Detector
Exterior
- Exterior Features: Extensive Hardscape, Exterior Lighting, Sidewalks, Street Lights
- Porch/Patio/Deck: Balcony
Parking
- Total Spaces: 1
- Parking Type: Parking Lot
Location
- County: SAINT MARYS
- Subdivision: WILDEWOOD
- Driving Directions: Three Notch Road to Wildewood Parkway to left on White Birch Court to Chestnut Oak Ct. Top floor, unit 1012.
School Information
- School District: St. Mary's County Public Schools
Community
- Association: Yes
- Pets Allowed: Yes
- Pets: Case by Case Basis, Breed Restrictions
Heating & Cooling
- Central air: Yes
- Cooling Type: Central A/C, Ceiling Fan(s), Heat Pump(s)
- Cooling Fuel: Electric
- Heating Type: Heat Pump - Electric BackUp
- Heating Fuel: Electric
- Water Heater: Electric
Utilities
- Sewer: Public Sewer
- Water: Public
- Utility Description: Cable TV Available, Electric Available, Phone Available, Sewer Available, Water Available
Structural Information
- Architectural Style: Contemporary
- Structure Type: Garden 1 - 4 Floors
- Construction: Brick
- Foundation: Slab
- Roof: Asphalt
- Common Walls: No One Above, 1 Common Wall
- Walls/Ceilings: Dry Wall
- Windows: Screens
- Entry Floor Number: 2
- Stories Description: Main
- Square Feet: 936
- Sq. Ft. Source: Estimated
- Living Area: 936 Sq. Ft.
- Finished Above Grnd: 936 Sq. Ft.
- Year Built: 1988
- Year Built Source: Estimated
- Property Condition: Excellent
Lot Features
- Property View: Trees/Woods, Street
- Lot Size Source: Estimated
- Street/Road Desc.: Black Top
- Zoning: R
- Lot Description: Adjoins - Open Space, Backs - Open Common Area, Backs to Trees
Financial Considerations
- Price Per Sq. Ft.: $1.74
- Assoc Fee Freq.: Annually
- Condo Fee Freq: Annually
- Application Fee: $50
- Security Deposit: $1,625
- Owner Pays: Taxes - Real Estate
- Tenant Pays: Cable TV, Electricity, Light Bulbs/Filters/Fuses/Alarm Care, Minor Interior Maintenance, Repair Deductible - 50
Disclosures and Reports
- Ownership: Other
- Condo: Yes
Listed by Wilkinson PM INC, Julie A Posey
Sold by Unrepresented, Unrepresented

Schools
Schools serving 23254 Chestnut Oak Ct #1012
School District:St. Marys County Public Schools
| Name | Grades | Distance |
|---|---|---|
Evergreen Elementary School 43765 Wildewood Parkway, California, MD 20619 | PK-5 | 1.8 mi |
Esperanza Middle School 22790 Maple Road, Lexington Park, MD 20653 | 6-8 | 2.4 mi |
Leonardtown High School 23995 Point Lookout Road, Leonardtown, MD 20650 | 9-12 | 5 mi |
Disclaimer:
School attendance boundaries provided by ATTOM Data Solutions and are for reference only. Contact the school directly to verify enrollment eligibility.
Price History for 23254 Chestnut Oak Ct #1012
Date
Details
Price
Change
Source
6/10/2026
Sold
$1,625
—
MLS
5/19/2026
Listed
$1,625
—
MLS
Disclaimer: Historical sales information is derived from public records provided by the county offices. Information is not guaranteed and should be independently verified.
23254 Chestnut Oak Court #1012, California, MD 20619 (MLS# MDSM2031346) is a Condo property that was sold at $1,625 on June 10, 2026. Want to learn more about 23254 Chestnut Oak Court #1012? Do you have questions about finding other real estate for sale or rent in California? You can browse all California rentals or contact a Coldwell Banker agent to request more information.