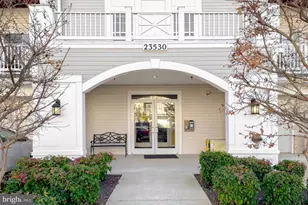
Full Property Details for 23530 F D R Blvd #206
General
- Rent: $1,950
- HOA FEE: $337/month
- Status: Closed
- Type: Condo
- Source: BrightMLSMidAtlantic
- MLS ID: MDSM2029818
- Added to Site: 228 day(s) ago
Rental Information
- Max. Lease (Mths): 24
- Min. Lease (Mths): 12
Interior
- Number of Rooms: 8
- Rooms/Areas: Living Room, Dining Room, Primary Bedroom, Bedroom 2, Kitchen, Laundry, Bathroom 2, Primary Bathroom
- Interior Features: Breakfast Area, Dining Area, Elevator, Entry Level Bedroom, Floor Plan - Open, Pantry, Sprinkler System, Bathroom - Stall Shower, Bathroom - Tub Shower, Upgraded Countertops, Walk-in Closet(s)
- Appliances: Washer/Dryer Hookups Only, Dishwasher, Disposal, Microwave, Oven - Self Cleaning, Oven/Range - Electric, Refrigerator
- Flooring: Carpet, Vinyl
Rooms
- Total Bathrooms: 2
- Full Bathrooms: 2
- Main Floor Baths: 2
- Main - Full Baths: 2
- Total Bedrooms: 2
- Bedrooms Main & Up: 2
- Laundry: Washer In Unit, Dryer In Unit
Additional Information
- Shared Amenities: Common Grounds, Community Center, Elevator, Exercise Room, Meeting Room, Picnic Area, Tot Lots/Playground
- Security/Safety: Fire Detection System, Main Entrance Lock, Carbon Monoxide Detector(s), Sprinkler System - Indoor, Smoke Detector
Parking
- Parking Features: Paved Parking, Unassigned
- Parking Type: Parking Lot
Location
- County: SAINT MARYS
- Subdivision: THE RESIDENCES OF WILDEWOOD
- Building Name: RESIDENCES AT WILDEWOOD
- Driving Directions: GPS.
School Information
- School District: St. Mary's County Public Schools
Community
- Assoc. Name: THE RESIDENCES OF WILDEWOOD
- Assoc. Fees Include: Ext Bldg Maint, Common Area Maintenance, Lawn Care Front, Lawn Care Rear, Lawn Care Side, Lawn Maintenance, Management, Reserve Funds, Recreation Facility, Road Maintenance, Sewer, Snow Removal, Trash
Heating & Cooling
- Central air: Yes
- Cooling Type: Central A/C
- Cooling Fuel: Electric
- Heating Type: Heat Pump(s)
- Heating Fuel: Electric
- Water Heater: Electric
Utilities
- Sewer: Public Sewer
- Water: Public
- Utility Description: Cable TV Available
Structural Information
- Architectural Style: Colonial
- Structure Type: Garden 1 - 4 Floors
- Builder: Sturbridge Wildewood , LLC
- Model: Ensign
- Construction: Block, Concrete, Vinyl Siding
- Foundation: Concrete Perimeter
- Roof: Asphalt
- Walls/Ceilings: 9'+ Ceilings, Dry Wall
- Windows: Low-E
- Entry Floor Number: 2
- Elevator(s ): 1
- Stories Description: Main
- Square Feet: 1,260
- Sq. Ft. Source: Assessor
- Living Area: 1,260 Sq. Ft.
- Finished Above Grnd: 1,260 Sq. Ft.
- Year Built: 2015
- Year Built Source: Assessor
- Property Condition: Very Good
Lot Features
- Lot Size (Acres): 0.03
- Lot Size (Sq. Ft.): 1,260
- Lot Size Source: Assessor
- Zoning: RESIDENTIAL
Financial Considerations
- Price Per Sq. Ft.: $1.55
- Condo Fee: $337
- Condo Fee Freq: Monthly
- Application Fee: $65
- Other Fee: $170
- Other Fee Freq.: Annually
- Security Deposit: $2,000
- Tax Total Finished Sq. Ft.: 1260
Disclosures and Reports
- Ownership: Other
- Condo: Yes
Listed by EXP Realty, LLC, Erika B Yowell and EXP Realty, LLC, Josh M. Yowell
Sold by Unrepresented, Unrepresented