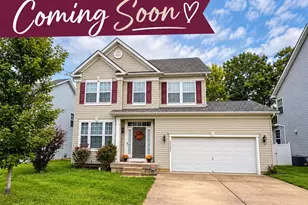
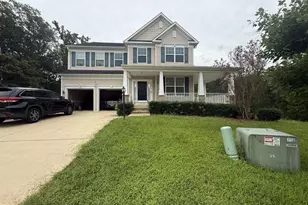
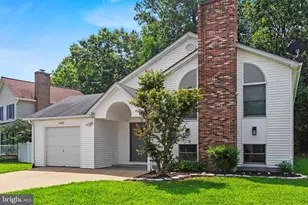
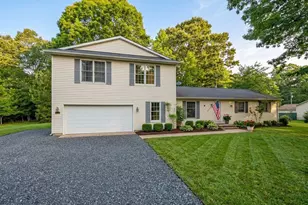
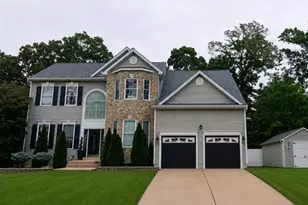
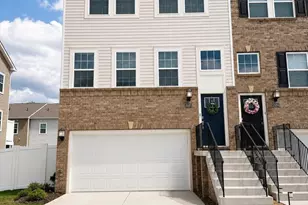
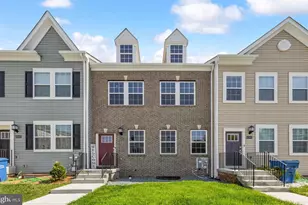
Full Property Details for 23622 Highliner Wy
General
- Rent: $2,800
- HOA FEE: $100/month
- Status: Closed
- Type: Townhouse
- Source: BrightMLSMidAtlantic
- MLS ID: MDSM2032764
- Added to Site: 70 day(s) ago
Rental Information
- Max. Lease (Mths): 36
- Min. Lease (Mths): 12
Interior
- Rooms/Areas: Bedroom 2, Bedroom 3, Kitchen, Family Room, Bedroom 1, Recreation Room, Bathroom 1, Bathroom 2, Bathroom 3, Half Bath
- Interior Features: Attic, Breakfast Area, Ceiling Fan(s), Carpet, Combination Kitchen/Living, Crown Moldings, Dining Area, Family Room Off Kitchen, Floor Plan - Open, Kitchen - Eat-In, Kitchen - Island, Primary Bath(s), Pantry, Recessed Lighting, Upgraded Countertops, Walk-in Closet(s), Window Treatments
- Appliances: Built-In Microwave, Dishwasher, Disposal, Exhaust Fan, Icemaker, Refrigerator, Oven/Range - Gas, Six Burner Stove, Stainless Steel Appliances, Stove, Washer, Water Dispenser, Water Heater
- Flooring: Carpet, Luxury Vinyl Plank, Ceramic Tile
Rooms
- Total Bathrooms: 4
- Full Bathrooms: 3
- Half Bathrooms: 1
- Upper Floor Baths: 2
- Upper - Full Baths: 2
- Main Floor Baths: 1
- Main - 1/2 Baths: 1
- Lower Floor Baths: 1
- Lower - Full Baths: 1
- Total Bedrooms: 3
- Bedrooms Upper: 3
Additional Information
- Shared Pool: Yes
- Pool: Yes
Exterior
- Exterior Features: Play Area, Sidewalks
- Porch/Patio/Deck: Deck(s)
Parking
- Garage: Yes
- Garage Spaces: 2
- Total Spaces: 2
- Parking Features: Concrete Driveway, Paved Parking, Private
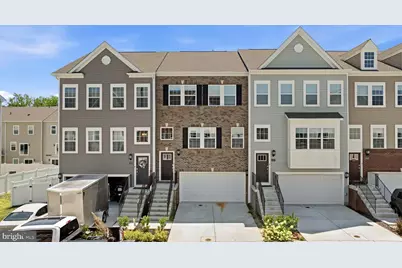
- Parking Type: Driveway, Attached Garage
- Garage Description: Garage - Front Entry
Location
- County: SAINT MARYS
- Subdivision: WOODS OF MYRTLE POINT
- Driving Directions: From Route 4, turn onto Patuxent Boulevard. Turn right onto Dinghy Way. At the roundabout, take the second exit onto Crosswinds Way. Continue to the stop sign and turn right onto Concord Way, then turn right onto Highliner Way. Continue to 23622 Highliner Way; property will be on the right
School Information
- School District: St. Mary's County Public Schools
Community
Heating & Cooling
- Central air: Yes
- Cooling Type: Ceiling Fan(s), Central A/C
- Cooling Fuel: Electric
- Heating Type: Heat Pump(s)
- Heating Fuel: Natural Gas
- Water Heater: Natural Gas
Utilities
- Sewer: Public Sewer
- Water: Public
Structural Information
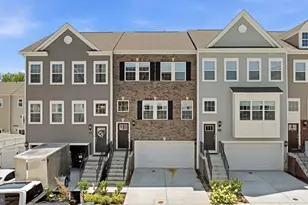
- Architectural Style: Colonial
- Structure Type: Interior Row/Townhouse
- Construction: Brick Front, Vinyl Siding
- Foundation: Slab
- Walls/Ceilings: 9'+ Ceilings
- Windows: Double Pane
- Stories Description: Lower 1, Main, Upper 1
- Square Feet: 2,772
- Sq. Ft. Source: Assessor
- Living Area: 2,327 Sq. Ft.
- Finished Above Grnd: 1,848 Sq. Ft.
- Finished Below Grnd: 479 Sq. Ft.
- Year Built: 2024
- Year Built Source: Assessor
- Property Condition: Excellent
Unit Information
Lot Features
- Lot Size (Acres): 0.05
- Lot Size (Sq. Ft.): 1,980
- Lot Size Source: Assessor
- Zoning: RL
- Lot Description: Cleared, Landscaping
Financial Considerations
- Price Per Sq. Ft.: $1.52
- Association Fee: $100
- Assoc Fee Freq.: Monthly
- Security Deposit: $2,800
- Tax Total Finished Sq. Ft.: 2327
Disclosures and Reports
Listed by CENTURY 21 New Millennium, Jenna Bare-Anderkovitch and CENTURY 21 New Millennium, Cheryl A Bare
Sold by Unrepresented, Unrepresented