This is a carousel with tiles that activate property listing cards. Use the previous and next buttons to navigate.
1/1
$2,900
This is a carousel with tiles that activate property listing cards. Use the previous and next buttons to navigate.
1/1
Property Description
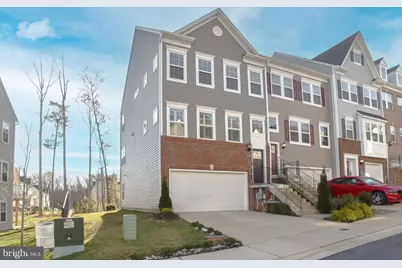
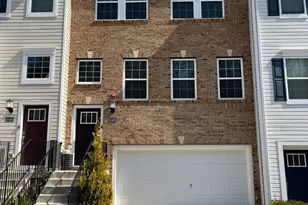
Beautiful Townhome in the Heart of Myrtle Point - Introducing a spacious 3-story end unit townhome in the desirable Woods at Myrtle Point community. With 2,500 sqft of refined open-concept design, this home is both chic and functional. The main floor boasts an impressive kitchen with a 17' granite island, stainless steel appliances, gas stove, and a walk-in pantry, seamlessly extending to a practical butler's pantry. Upstairs, find comfort in the luxurious primary suite with its walk-in closet, dual-vanity, and tiled bathroom. Two more bedrooms and an additional full bath round out the upper level. Downstairs, a large, well-lit recreation room awaits, complemented by a large suite with full bath and direct two car garage access. Outdoors, enjoy a tranquil deck, set against a backdrop of trees, encased in sleek vinyl fencing. Less than 3 years old and impeccably maintained, this home also offers a tankless water heater and efficient WiFi access points on each level. And with community amenities like a pool and playground plus proximity to Myrtle Point Park, convenience meets luxury in this fantastic offering. Secure this standout townhome while it lasts. Minutes to PAX NAS, Schools, Restaurants, Shopping, and More! Application fee is $65 per adult and is non-refundable. All adults 18 years of age or older MUST submit a separate application online. Minimum acceptable credit score is 700 (all applicants must meet this minimum). Gross Household Income should equal at least 3 times the monthly rent. Recent late payments, collections, bankruptcies, foreclosures, evictions and excessive debt will not be accepted. Income, Criminal Background and Landlord References will be verified. No Pets Allowed in this unit.
Full Property Details
Full Property Details for 23856 Myrtle Glen Way
General
- Rent: $2,900
- HOA FEE: $100/month
- Status: Closed
- Type: Townhouse
- Source: BrightMLSMidAtlantic
- MLS ID: MDSM2029370
- Added to Site: 106 day(s) ago
Rental Information
- Max. Lease (Mths): 24
- Min. Lease (Mths): 12
Interior
- Interior Features: Dining Area, Family Room Off Kitchen, Floor Plan - Open, Kitchen - Eat-In, Kitchen - Gourmet, Kitchen - Island, Kitchen - Table Space, Pantry, Recessed Lighting, Walk-in Closet(s)
- Appliances: Built-In Microwave, Dishwasher, Disposal, Exhaust Fan, Oven/Range - Gas, Refrigerator, Stainless Steel Appliances, Water Heater - Tankless
- Flooring: Ceramic Tile, Luxury Vinyl Tile, Carpet
Rooms
Bathrooms
- Total Bathrooms: 4
- Full Bathrooms: 3
- Half Bathrooms: 1
- Upper Floor Baths: 2
- Upper - Full Baths: 2
- Main Floor Baths: 1
- Main - 1/2 Baths: 1
- Lower Floor Baths: 1
- Lower - Full Baths: 1
Bedrooms
- Total Bedrooms: 4
- Bedrooms Upper: 3
- Bedrooms Lower: 1
Other Rooms
- Laundry: Dryer In Unit, Washer In Unit, Upper Floor
Additional Information
- Shared Pool: Yes
- Pool: Yes
Exterior
- Exterior Features: Street Lights, Sidewalks
Parking
- Garage: Yes
- Garage Spaces: 2
- Total Spaces: 2
- Parking Type: Attached Garage
- Garage Description: Garage - Front Entry, Garage Door Opener, Inside Access
Location
- County: SAINT MARYS
- Subdivision: MYRTLE POINT
- Driving Directions: Route 4 to Patuxent Blvd, Right onto Myrtle Glen Way. Townhouse on Right.
School Information
- School District: St. Mary's County Public Schools
Community
- Association: Yes
- Assoc. Name: CBAY MANAGEMENT, LLC
Heating & Cooling
- Cooling Type: Other
- Cooling Fuel: Electric
- Heating Type: Heat Pump(s)
- Heating Fuel: Natural Gas
- Water Heater: Natural Gas, Tankless
Utilities
- Sewer: Public Sewer
- Water: Public
Structural Information
- Architectural Style: Colonial
- Structure Type: End of Row/Townhouse
- Builder: Lennar
- Construction: Brick, Vinyl Siding
- Basement: Yes
- Basement Desc.: Daylight, Full, Fully Finished, Full, Garage Access, Heated, Interior Access
- Foundation: Permanent
- Windows: Screens, Sliding
- Stories Description: Lower 1, Main, Upper 1
- Square Feet: 2,452
- Sq. Ft. Source: Assessor
- Living Area: 2,452 Sq. Ft.
- Finished Above Grnd: 2,452 Sq. Ft.
- Year Built: 2021
- Year Built Source: Assessor
- Property Condition: Excellent
Unit Information
Unit 1
- Bathrooms-Lower: 1
- Bedrooms-Lower: 1
Lot Features
- Lot Size (Acres): 0.08
- Lot Size (Sq. Ft.): 3,330
- Lot Size Source: Assessor
- Zoning: RESIDENTIAL
Financial Considerations
- Price Per Sq. Ft.: $1.18
- Association Fee: $100
- Assoc Fee Freq.: Monthly
- Application Fee: $65
- Security Deposit: $2,900
- Tax Total Finished Sq. Ft.: 2452
Disclosures and Reports
- Ownership: Other
Listed by EXP Realty, LLC, Erika B Yowell
Sold by CENTURY 21 New Millennium, Jessica Leigh Abad

Schools
Schools serving 23856 Myrtle Glen Way
School District:St. Marys County Public Schools
| Name | Grades | Distance |
|---|---|---|
Hollywood Elementary School, Hollywood, MD 44345 Joy Chapel Road, Hollywood, MD 20636 | PK-5 | 2.3 mi |
Esperanza Middle School 22790 Maple Road, Lexington Park, MD 20653 | 6-8 | 2.1 mi |
Leonardtown High School 23995 Point Lookout Road, Leonardtown, MD 20650 | 9-12 | 6.7 mi |
Disclaimer:
School attendance boundaries provided by ATTOM Data Solutions and are for reference only. Contact the school directly to verify enrollment eligibility.
Price History for 23856 Myrtle Glen Way
Date
Details
Price
Change
Source
4/01/2026
Sold
$2,900
—
MLS
2/12/2026
Listed
$2,900
—
MLS
Disclaimer: Historical sales information is derived from public records provided by the county offices. Information is not guaranteed and should be independently verified.
23856 Myrtle Glen Way, California, MD 20619 (MLS# MDSM2029370) is a Townhouse property that was sold at $2,900 on April 01, 2026. Want to learn more about 23856 Myrtle Glen Way? Do you have questions about finding other real estate for sale or rent in California? You can browse all California rentals or contact a Coldwell Banker agent to request more information.