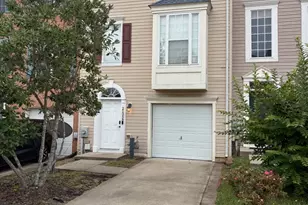
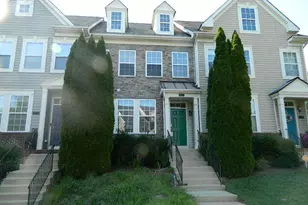
Full Property Details for 43547 Wild Iris St
General
- Sold For: $375,000
- HOA FEE: $105/month
- HOA FEE FREQ.: Annually
- Taxes: $2,854 (2025)
- Status: Closed
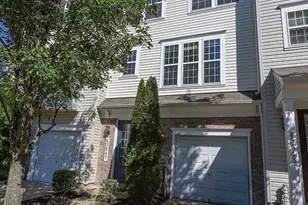
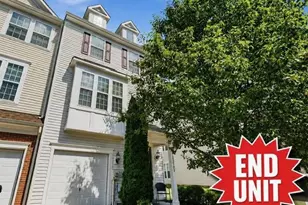
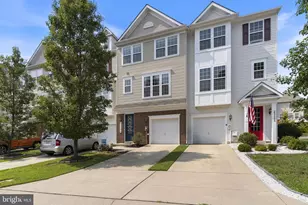
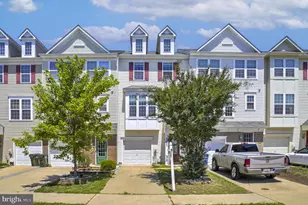
- Type: Townhouse
- Source: BrightMLSMidAtlantic
- MLS ID: MDSM2031650
- Added to Site: 104 day(s) ago
Interior
- Interior Features: Bathroom - Walk-In Shower, Bathroom - Tub Shower, Carpet, Ceiling Fan(s), Combination Kitchen/Living, Dining Area, Entry Level Bedroom, Family Room Off Kitchen, Floor Plan - Open, Kitchen - Country, Kitchen - Island, Kitchen - Table Space, Pantry, Primary Bath(s), Walk-in Closet(s)
- Appliances: Built-In Microwave, Dishwasher, Exhaust Fan, Oven/Range - Gas, Refrigerator
- Flooring: Carpet, Ceramic Tile, Luxury Vinyl Plank
Rooms
- Total Bathrooms: 4
- Full Bathrooms: 3
- Half Bathrooms: 1
- Upper 2 - Full Baths: 2
- Upper Floor Baths: 3
- Upper - Full Baths: 2
- Upper - 1/2 Baths: 1
- Main Floor Baths: 1
- Main - Full Baths: 1
- Total Bedrooms: 4
- Bedrooms Upper: 3
- Bedrooms-Up2: 3
- Bedrooms Main & Up: 1
Additional Information
- Shared Amenities: Basketball Courts, Club House, Common Grounds, Community Center, Jog/Walk Path, Party Room, Picnic Area, Pool - Outdoor, Soccer Field, Swimming Pool, Tennis Courts, Tot Lots/Playground
- Shared Pool: Yes
- Pool: Yes
Exterior
- Exterior Features: Sidewalks, Street Lights
- Porch/Patio/Deck: Deck(s)
Parking
- Garage: Yes
- Garage Spaces: 1
- Total Spaces: 3
- Parking Features: Concrete Driveway
- Parking Type: Attached Garage, Driveway
- Garage Description: Garage - Front Entry, Garage Door Opener
Location
- County: SAINT MARYS
- Subdivision: MAGNOLIA PARK AT WILDEWOOD
- Driving Directions: Wildewood Parkway yo Tallwood Dr to Primevere to L on Wild Iris. Townhouse on left
School Information
- School District: St. Mary's County Public Schools
Community
- Association: Yes
- Assoc. Fees Include: Common Area Maintenance, Management, Pool(s), Recreation Facility, Road Maintenance, Trash
Heating & Cooling
- Central air: Yes
- Cooling Type: Central A/C, Ceiling Fan(s)
- Cooling Fuel: Electric, Natural Gas
- Heating Type: Heat Pump(s)
- Heating Fuel: Electric, Natural Gas
- Water Heater: Natural Gas
Utilities
- Sewer: Public Sewer
- Water: Public
Structural Information
- Architectural Style: Colonial
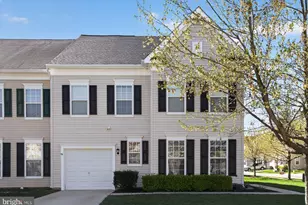
- Structure Type: Interior Row/Townhouse
- Builder: Stanley Martin
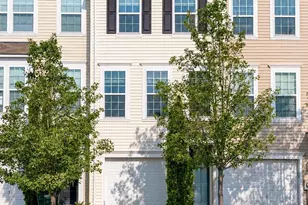
- Construction: Vinyl Siding
- Foundation: Slab
- Roof: Asphalt
- Walls/Ceilings: 9'+ Ceilings
- Windows: Double Pane, Screens
- Stories Description: Main, Upper 1, Upper 2
- Square Feet: 2,080
- Sq. Ft. Source: Assessor
- Living Area: 2,080 Sq. Ft.
- Finished Above Grnd: 2,080 Sq. Ft.
- Year Built: 2013
- Year Built Source: Assessor
- Property Condition: Very Good
Lot Features
- Lot Size (Acres): 0.03
- Lot Size (Sq. Ft.): 1,520
- Lot Size Source: Assessor
- Zoning: RPD
Financial Considerations
- Price Per Sq. Ft.: $180.29
- Association Fee: $1,260
- Assoc Fee Freq.: Annually
- Assessment Year: 2026
- County Tax: $2,854
- County Tax Freq: Annually
- Tax w/Assessment: $314,967
- Tax Amount: $2,854
- Tax Year: 2025
- Terms: Standard Sale
- Tax Total Finished Sq. Ft.: 2080
Disclosures and Reports
- Ownership: Fee Simple
- Lot Number: 118
Listed by CENTURY 21 New Millennium, Jennifer L Goddard
Sold by RE/MAX One, Nicki Palermo