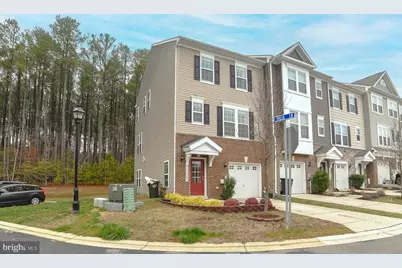
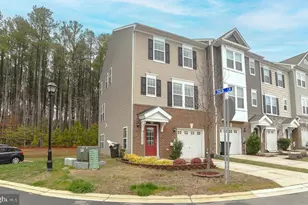
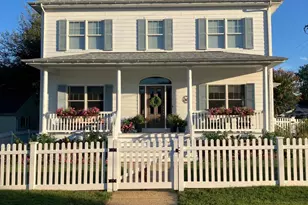
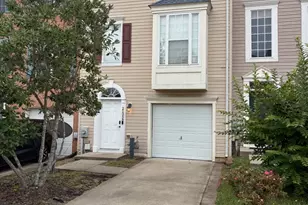
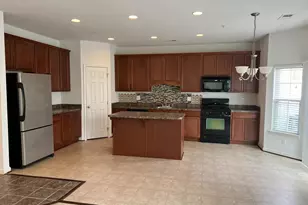
Full Property Details for 43840 Eucalyptus Way
General
- Rent: $2,500
- Status: Closed
- Type: Townhouse
- Source: BrightMLSMidAtlantic
- MLS ID: MDSM2030124
- Added to Site: 134 day(s) ago
Rental Information
- Max. Lease (Mths): 36
- Min. Lease (Mths): 12
- Rent Includes: Common Area Maintenance, HOA/Condo Fee, Trash Removal, Snow Removal
Interior
- Rooms/Areas: Living Room, Dining Room, Primary Bedroom, Bedroom 3, Bedroom 4, Kitchen, Bedroom 1, Laundry, Primary Bathroom, Full Bath, Half Bath
- Interior Features: Ceiling Fan(s), Combination Kitchen/Dining, Dining Area, Family Room Off Kitchen, Kitchen - Island, Recessed Lighting, Bathroom - Stall Shower, Upgraded Countertops, Bathroom - Tub Shower, Carpet, Combination Kitchen/Living, Entry Level Bedroom, Kitchen - Eat-In, Pantry, Primary Bath(s)
- Appliances: Built-In Microwave, Cooktop, Dishwasher, Disposal, Dryer, Exhaust Fan, Icemaker, Oven - Double, Refrigerator, Stainless Steel Appliances, Washer
- Flooring: Ceramic Tile, Luxury Vinyl Plank, Partially Carpeted
Rooms
- Total Bathrooms: 4
- Full Bathrooms: 3
- Half Bathrooms: 1
- Upper 2 - Full Baths: 2
- Upper Floor Baths: 3
- Upper - Full Baths: 2
- Upper - 1/2 Baths: 1
- Main Floor Baths: 1
- Main - Full Baths: 1
- Total Bedrooms: 4
- Bedrooms Upper: 3
- Bedrooms-Up2: 3
- Bedrooms Main & Up: 1
Additional Information
- Shared Amenities: Club House, Jog/Walk Path, Pool - Outdoor, Tennis Courts, Tot Lots/Playground
- Shared Pool: Yes
- Pool: Yes
- Security/Safety: Smoke Detector, Main Entrance Lock
Exterior
- Exterior Features: Sidewalks
- Porch/Patio/Deck: Deck(s)
Parking
- Garage: Yes
- Garage Spaces: 1
- Total Spaces: 1
- Parking Features: Concrete Driveway
- Parking Type: Attached Garage, Driveway, Parking Lot
- Garage Description: Garage Door Opener, Additional Storage Area
Location
- Municipality: Unincorporated
- County: SAINT MARYS
- Subdivision: WILDEWOOD
- Driving Directions: Three Notch Rd. Take Airport View Rd. Turn left onto Lawrence Hayden Rd. Turn right onto Lawrence Hayden Rd. Turn left onto Primevere St. Turn left onto Wild Iris St. Turn left onto Tallwood Rd. Turn left onto Leyland St. Turn left onto Eucalyptus Way. On the corner of Eucalyptus Way & Thuja Ln.
School Information
- School District: St. Mary's County Public Schools
Community
- Association: Yes
- Assoc. Name: LEYLAND PARK OF WILDEWOOD
- Assoc. Fees Include: Common Area Maintenance, Trash, Snow Removal
Heating & Cooling
- Central air: Yes
- Cooling Type: Central A/C, Ceiling Fan(s), Programmable Thermostat
- Cooling Fuel: Electric
- Heating Type: Forced Air
- Heating Fuel: Natural Gas
- Water Heater: Electric
Utilities
- Sewer: Public Sewer
- Water: Public
Structural Information
- Architectural Style: Traditional
- Structure Type: End of Row/Townhouse
- Construction: Vinyl Siding, Brick
- Basement: Yes
- Basement Desc.: Improved, Garage Access, Walkout Level, Windows
- Foundation: Slab
- Roof: Architectural Shingle
- Walls/Ceilings: 9'+ Ceilings
- Windows: Double Pane, Energy Efficient, Screens
- Stories Description: Main, Upper 1, Upper 2
- Square Feet: 2,165
- Sq. Ft. Source: Assessor
- Living Area: 2,165 Sq. Ft.
- Finished Above Grnd: 2,165 Sq. Ft.
- Year Built: 2019
- Year Built Source: Assessor
Lot Features
- Property View: Trees/Woods
- Lot Size (Acres): 0.05
- Lot Size (Sq. Ft.): 2,185
- Lot Size Source: Assessor
- Zoning: R
- Lot Description: Backs to Trees, Corner
Financial Considerations
- Price Per Sq. Ft.: $1.15
- Assoc Fee Freq.: Annually
- Security Deposit: $2,500
- Owner Pays: Association Fees
- Tenant Pays: Frozen Waterpipe Damage, Insurance, Light Bulbs/Filters/Fuses/Alarm Care, Minor Interior Maintenance, Utilities - All
- Tax Total Finished Sq. Ft.: 2165
Disclosures and Reports
Listed by RE/MAX One, William Brooke Matthews
Sold by CENTURY 21 New Millennium, Jesieryl U Hartzer