This is a carousel with tiles that activate property listing cards. Use the previous and next buttons to navigate.
1/1
$395,000
This is a carousel with tiles that activate property listing cards. Use the previous and next buttons to navigate.
1/1
Property Description
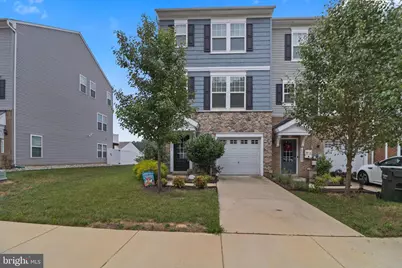
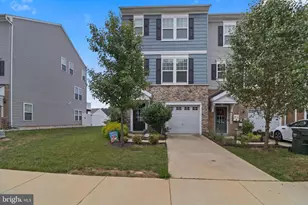
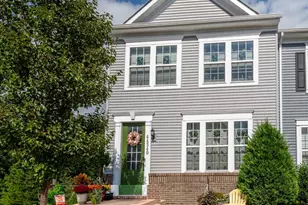
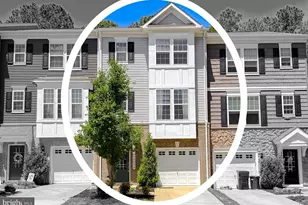
Welcome to this exceptional end-unit townhome in the highly sought-after Wildewood community! Built in 2020 and offering approximately 2,200 square feet of beautifully designed living space, this three-level home combines modern finishes, functional design, and outstanding community amenities. Step inside to discover luxury vinyl plank flooring throughout the entire main level and lower-level foyer, leading to an open-concept floor plan that's perfect for everyday living and entertaining. The gourmet kitchen is a chef's dream, featuring quartz countertops, a cooktop, double wall ovens, abundant cabinetry, and a spacious center island overlooking the living and dining areas. Enjoy outdoor living with both a private deck and lower-level patio, providing multiple spaces to relax, entertain, or enjoy your morning coffee. Upstairs, you'll find two spacious bedroom suites, each featuring its own private ensuite bathroom and walk-in closet. The primary suite offers a peaceful retreat with generous closet space and a beautifully appointed bath. The finished lower level includes a third bedroom, full bathroom, and flexible living space ideal for guests, a home office, recreation room, or workout area. Additional highlights include a one-car attached garage, abundant natural light from the end-unit location, and modern construction built in 2020 for low-maintenance living. Residents of Wildewood enjoy an impressive selection of amenities, including a community clubhouse, swimming pool, playgrounds, tennis courts, basketball courts, scenic walking trails, and more. Conveniently located near shopping, dining, schools, and NAS Patuxent River, this move-in-ready home offers the perfect combination of comfort, convenience, and lifestyle. Schedule your private showing today!
Full Property Details
Full Property Details for 43901 Eucalyptus Way
General
- Sold For: $395,000
- HOA FEE: $125/month
- HOA FEE FREQ.: Annually
- Taxes: $3,241 (2025)
- Status: Closed
- Type: Townhouse
- Source: BrightMLSMidAtlantic
- MLS ID: MDSM2032090
- Added to Site: 50 day(s) ago
Interior
- Interior Features: Ceiling Fan(s), Floor Plan - Open, Kitchen - Gourmet, Kitchen - Eat-In, Sprinkler System
- Appliances: Built-In Microwave, Cooktop, Dishwasher, Dryer - Electric, Icemaker, Microwave, Oven - Double, Oven - Wall, Refrigerator, Freezer, Washer
Rooms
Bathrooms
- Total Bathrooms: 4
- Full Bathrooms: 3
- Half Bathrooms: 1
- Upper Floor Baths: 2
- Upper - Full Baths: 2
- Main Floor Baths: 1
- Main - 1/2 Baths: 1
- Lower Floor Baths: 1
- Lower - Full Baths: 1
Bedrooms
- Total Bedrooms: 3
- Bedrooms Upper: 2
- Bedrooms Lower: 1
Additional Information
- Shared Amenities: Pool - Outdoor
- Shared Pool: Yes
- Pool: Yes
Parking
- Garage: Yes
- Garage Spaces: 1
- Total Spaces: 2
- Parking Type: Attached Garage, Driveway
- Garage Description: Garage - Front Entry
Location
- County: SAINT MARYS
- Subdivision: WILDEWOOD
- Driving Directions: GPS
School Information
- School District: St. Mary's County Public Schools
Community
- Association: Yes
- Assoc. Name: MANAGEWORKS COMMUNITY SOLUTIONS
- Assoc. Fees Include: Common Area Maintenance, Pool(s), Snow Removal, Trash
- Pets Allowed: Yes
- Pets: No Pet Restrictions
Heating & Cooling
- Central air: Yes
- Cooling Type: Central A/C
- Cooling Fuel: Electric
- Heating Type: Heat Pump(s)
- Heating Fuel: Natural Gas
- Water Heater: Electric
Utilities
- Sewer: Public Sewer
- Water: Public
Structural Information
- Architectural Style: Colonial
- Structure Type: End of Row/Townhouse
- Construction: Vinyl Siding, Stone
- Foundation: Slab
- Entry Floor Number: 1
- Stories Description: Lower 1, Main, Upper 1
- Square Feet: 2,200
- Sq. Ft. Source: Assessor
- Living Area: 2,200 Sq. Ft.
- Finished Above Grnd: 2,200 Sq. Ft.
- Year Built: 2020
- Year Built Source: Assessor
Unit Information
Unit 1
- Bathrooms-Lower: 1
- Bedrooms-Lower: 1
Lot Features
- Lot Size (Acres): 0.05
- Lot Size (Sq. Ft.): 2,163
- Lot Size Source: Assessor
- Zoning: RES
Financial Considerations
- Price Per Sq. Ft.: $184.09
- Association Fee: $1,500
- Assoc Fee Freq.: Annually
- Assessment Year: 2026
- County Tax: $3,241
- County Tax Freq: Annually
- Tax w/Assessment: $346,800
- Tax Amount: $3,241
- Tax Year: 2025
- Terms: Standard Sale
- Tax Total Finished Sq. Ft.: 2200
Disclosures and Reports
- Ownership: Fee Simple
- Lot Number: 62
Listed by RLAH @properties, David Joseph Hayes
Sold by Home Towne Real Estate, Rebecca C King

Get Pre-Approved Today
Schools
Schools serving 43901 Eucalyptus Way
School District:St. Marys County Public Schools
| Name | Grades | Distance |
|---|---|---|
Evergreen Elementary School 43765 Wildewood Parkway, California, MD 20619 | PK-5 | 0.4 mi |
Esperanza Middle School 22790 Maple Road, Lexington Park, MD 20653 | 6-8 | 4 mi |
Leonardtown High School 23995 Point Lookout Road, Leonardtown, MD 20650 | 9-12 | 3.8 mi |
Disclaimer:
School attendance boundaries provided by ATTOM Data Solutions and are for reference only. Contact the school directly to verify enrollment eligibility.
Price & Sales History for 43901 Eucalyptus Way
Date
Details
Price
Change
Source
7/21/2026
Sold
$395,000
-2.47%
MLS
7/01/2026
Listed
$405,000
—
MLS
Disclaimer: Historical sales information is derived from public records provided by the county offices. Information is not guaranteed and should be independently verified.
43901 Eucalyptus Way, California, MD 20619 (MLS# MDSM2032090) is a Townhouse property that was sold at $395,000 on July 21, 2026. Want to learn more about 43901 Eucalyptus Way? Do you have questions about finding other Townhouse real estate for sale in California? You can browse all California real estate or contact a Coldwell Banker agent to request more information.