This is a carousel with tiles that activate property listing cards. Use the previous and next buttons to navigate.
1/1
$415,000
This is a carousel with tiles that activate property listing cards. Use the previous and next buttons to navigate.
1/1
Property Description
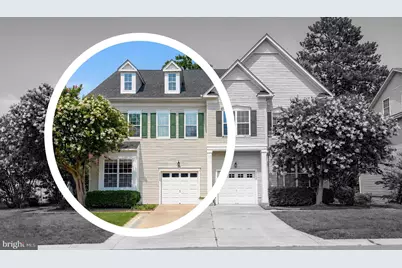
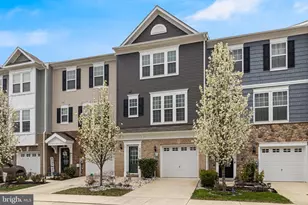
Welcome home to Orchid Park of Wildewood, where this former model home lives like a detached residence, not your typical townhome. This 3, possibly 4 bedroom, 3.5 bath end unit has been well maintained and thoughtfully updated throughout, offering a rare combination of privacy, updates, and community amenities all in one place. From the private side entrance to the thoughtful layout, every detail here was designed with comfort in mind. Gleaming hardwood floors run throughout the first floor, new carpet (2024) covers the upstairs, and fresh paint gives the home a bright, move-in-ready feel from the moment you walk through the door. Natural light pours through the space, and limited sight lines to neighboring homes give you room to breathe. The major updates buyers look for have already been taken care of: new kitchen appliances (2024), a new roof (2024), new deck (2024) and a new HVAC system (2021). The kitchen itself is finished with solid-wood cabinetry and upgraded granite countertops. The owner's suite is a spacious retreat, featuring an oversized walk-in closet and an ensuite bath with upgraded hardwood cabinetry. Upstairs, the laundry room comes equipped with a newer washer and dryer, right where you need it. Recessed lighting fills nearly every room, and a whole-house speaker system means your favorite playlist follows you from room to room, while generous closets throughout the home help with your storage needs. There is even owner added ceiling storage in the garage! Downstairs, the finished walk-out basement offers valuable additional living space and could easily serve as a 4th bedroom suite complete with full bath and walk-in closet. It's just as perfect for a rec room, home office, or guest suite. A 1-car garage adds everyday convenience. Step outside to the brand-new deck (2024), where the backyard backs to trees, a rare find in a townhome community. A built-in lawn irrigation system keeps the yard looking its best, and the community pool is just an easy walk away. Quality finishes. Thoughtful updates. A private feel you won't expect. This one simply does not live like a townhome.
Full Property Details
Full Property Details for 44148 Azalea Ct
General
- Sold For: $415,000
- HOA FEE: $136/month
- HOA FEE FREQ.: Annually
- Taxes: $3,336 (2025)
- Status: Closed
- Type: Townhouse
- Source: BrightMLSMidAtlantic
- MLS ID: MDSM2032484
- Added to Site: 51 day(s) ago
Interior
- Interior Features: Family Room Off Kitchen, Breakfast Area, Kitchen - Island, Dining Area, Kitchen - Table Space, Primary Bath(s), Upgraded Countertops, Crown Moldings, Window Treatments, Wood Floors, Recessed Lighting, Floor Plan - Open, Ceiling Fan(s), Carpet
- Appliances: Dishwasher, Disposal, Exhaust Fan, Icemaker, Oven/Range - Gas, Refrigerator, Extra Refrigerator/Freezer, Microwave
Rooms
Bathrooms
- Total Bathrooms: 4
- Full Bathrooms: 3
- Half Bathrooms: 1
- Upper Floor Baths: 2
- Upper - Full Baths: 2
- Main Floor Baths: 1
- Main - 1/2 Baths: 1
- Lower Floor Baths: 1
- Lower - Full Baths: 1
Bedrooms
- Total Bedrooms: 3
- Bedrooms Upper: 3
Additional Information
- Shared Amenities: Baseball Field, Basketball Courts, Bike Trail, Club House, Common Grounds, Jog/Walk Path, Pool - Outdoor, Tennis Courts, Tot Lots/Playground, Soccer Field
- Shared Pool: Yes
- Pool: Yes
Exterior
- Porch/Patio/Deck: Patio(s), Deck(s)
Parking
- Garage: Yes
- Garage Spaces: 1
- Total Spaces: 1
- Parking Type: Off Street, On Street, Attached Garage
- Garage Description: Garage Door Opener, Garage - Front Entry
Location
- County: SAINT MARYS
- Subdivision: ORCHID PARK OF WILDEWOOD
- Building Name: ORCHID PARK OF WILDEWOOD ASSOC
- Driving Directions: Please use GPS
School Information
- School District: St. Mary's County Public Schools
Community
- Association: Yes
- Assoc. Fees Include: Pool(s), Snow Removal
Heating & Cooling
- Central air: Yes
- Cooling Type: Central A/C
- Cooling Fuel: Electric
- Heating Type: Heat Pump(s)
- Heating Fuel: Natural Gas
- Water Heater: Natural Gas
Utilities
- Sewer: Public Sewer
- Water: Public
Structural Information
- Architectural Style: Colonial
- Structure Type: End of Row/Townhouse
- Construction: Vinyl Siding
- Basement: Yes
- Basement Entrance: Yes
- Basement Desc.: Rear Entrance, Daylight, Full, Fully Finished, Outside Entrance, Walkout Level, Interior Access
- Foundation: Permanent
- Roof: Architectural Shingle
- Walls/Ceilings: 9'+ Ceilings, Vaulted Ceilings
- Windows: Screens
- Stories Description: Lower 1, Main, Upper 1
- Square Feet: 2,894
- Sq. Ft. Source: Assessor
- Living Area: 2,719 Sq. Ft.
- Finished Above Grnd: 2,020 Sq. Ft.
- Finished Below Grnd: 699 Sq. Ft.
- Year Built: 2005
- Year Built Source: Assessor
Unit Information
Unit 1
- Bathrooms-Lower: 1
Lot Features
- Lot Size (Acres): 0.09
- Lot Size (Sq. Ft.): 4,113
- Lot Size Source: Assessor
- Zoning: PDR
Financial Considerations
- Price Per Sq. Ft.: $205.45
- Association Fee: $1,630
- Assoc Fee Freq.: Annually
- Assessment Year: 2026
- County Tax: $3,336
- County Tax Freq: Annually
- Tax w/Assessment: $374,900
- Tax Amount: $3,336
- Tax Year: 2025
- Terms: Standard Sale
- Tax Total Finished Sq. Ft.: 2719
Disclosures and Reports
- Ownership: Fee Simple
- Lot Number: 710
Listed by EXP Realty, LLC, Sarah M. Mulford-Martin
Sold by CENTURY 21 New Millennium, Mark A Frisco Jr.

Get Pre-Approved Today
Schools
Schools serving 44148 Azalea Ct
School District:St. Marys County Public Schools
| Name | Grades | Distance |
|---|---|---|
Evergreen Elementary School 43765 Wildewood Parkway, California, MD 20619 | PK-5 | 0.9 mi |
Esperanza Middle School 22790 Maple Road, Lexington Park, MD 20653 | 6-8 | 3.3 mi |
Leonardtown High School 23995 Point Lookout Road, Leonardtown, MD 20650 | 9-12 | 4 mi |
Disclaimer:
School attendance boundaries provided by ATTOM Data Solutions and are for reference only. Contact the school directly to verify enrollment eligibility.
Price & Sales History for 44148 Azalea Ct
Date
Details
Price
Change
Source
8/28/2026
Sold
$415,000
—
MLS
7/17/2026
Listed
$415,000
—
MLS
Disclaimer: Historical sales information is derived from public records provided by the county offices. Information is not guaranteed and should be independently verified.
44148 Azalea Court, California, MD 20619 (MLS# MDSM2032484) is a Townhouse property that was sold at $415,000 on August 28, 2026. Want to learn more about 44148 Azalea Court? Do you have questions about finding other Townhouse real estate for sale in California? You can browse all California real estate or contact a Coldwell Banker agent to request more information.