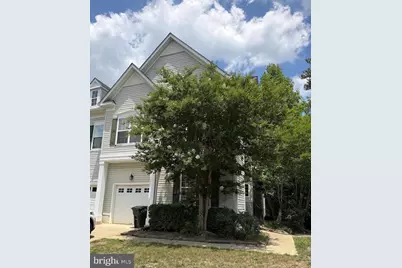
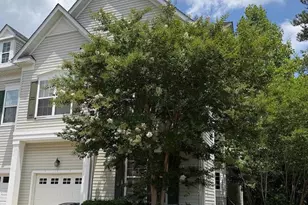
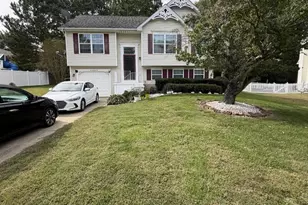
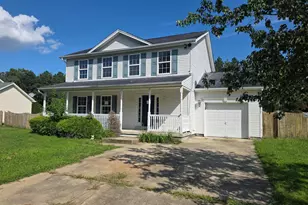
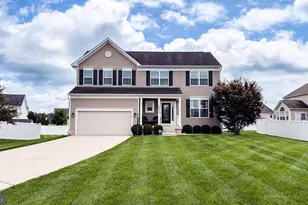
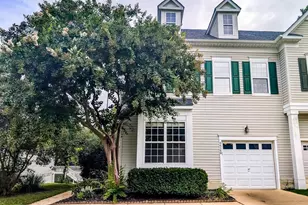
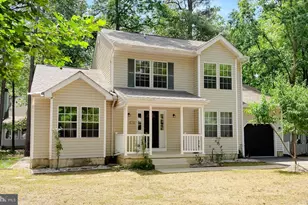
Full Property Details for 44150 Azalea Ct
General
- Rent: $2,500
- Status: Closed
- Type: Single Family
- Source: BrightMLSMidAtlantic
- MLS ID: MDSM2032196
- Added to Site: 111 day(s) ago
Rental Information
- Max. Lease (Mths): 36
- Min. Lease (Mths): 12
Interior
- Rooms/Areas: Dining Room, Primary Bedroom, Bedroom 2, Bedroom 3, Kitchen, Family Room, Den, Laundry, Office, Bathroom 2, Bonus Room, Primary Bathroom
- Interior Features: Ceiling Fan(s), Crown Moldings, Family Room Off Kitchen, Formal/Separate Dining Room, Kitchen - Island, Kitchen - Eat-In, Pantry, Recessed Lighting, Upgraded Countertops, Walk-in Closet(s), Wood Floors
- Fireplace: Yes
- Number of Fireplaces: 1
- Fireplace(s): Gas/Propane
- Appliances: Washer, Dryer, Refrigerator, Stove, Built-In Microwave, Dishwasher
- Flooring: Hardwood, Carpet
Rooms
- Total Bathrooms: 4
- Full Bathrooms: 3
- Half Bathrooms: 1
- Upper Floor Baths: 2
- Upper - Full Baths: 2
- Main Floor Baths: 1
- Main - 1/2 Baths: 1
- Lower Floor Baths: 1
- Lower - Full Baths: 1
- Total Bedrooms: 3
- Bedrooms Upper: 3
Additional Information
- Shared Pool: Yes
- Pool: Yes
Exterior
- Porch/Patio/Deck: Deck(s)
Parking
- Garage: Yes
- Garage Spaces: 1
- Total Spaces: 1
- Parking Type: Attached Garage
- Garage Description: Garage Door Opener
Location
- County: SAINT MARYS
- Subdivision: ORCHID PARK OF WILDEWOOD
- Driving Directions: Wildewood parkway, right on Orchid Dr, Right on Azalea, duet on left. Sign in yard
School Information
- School District: St. Mary's County Public Schools
- Elementary School: Evergreen
- Middle School: Esperanza
- High School: Leonardtown
Community
- Association: Yes
- Assoc. Fees Include: Common Area Maintenance, Pool(s), Recreation Facility, Trash
- Pets Allowed: Yes
- Pets: Case by Case Basis
Heating & Cooling
- Central air: Yes
- Cooling Type: Central A/C
- Cooling Fuel: Electric
- Heating Type: Heat Pump(s)
- Heating Fuel: Natural Gas
- Water Heater: Natural Gas
Utilities
- Sewer: Public Sewer
- Water: Public
Structural Information
- Architectural Style: Transitional
- Structure Type: Twin/Semi-Detached
- Construction: Vinyl Siding
- Basement: Yes
- Basement Desc.: Daylight, Full
- Foundation: Concrete Perimeter
- Roof: Architectural Shingle
- Walls/Ceilings: 9'+ Ceilings
- Stories Description: Lower 1, Main, Upper 1
- Square Feet: 2,942
- Sq. Ft. Source: Assessor
- Living Area: 2,767 Sq. Ft.
- Finished Above Grnd: 2,068 Sq. Ft.
- Finished Below Grnd: 699 Sq. Ft.
- Year Built: 2005
- Year Built Source: Assessor
- Property Condition: Very Good
Unit Information
Lot Features
- Property View: Trees/Woods
- Lot Size (Acres): 0.09
- Lot Size (Sq. Ft.): 3,758
- Lot Size Source: Assessor
- Zoning: PDR
Financial Considerations
- Price Per Sq. Ft.: $1.21
- Assoc Fee Freq.: Quarterly
- Security Deposit: $2,500
- Pet Deposit: $500
- Tax Total Finished Sq. Ft.: 2767
Disclosures and Reports
Listed by CENTURY 21 New Millennium, Jennifer L Goddard
Sold by CENTURY 21 New Millennium, Jesieryl U Hartzer