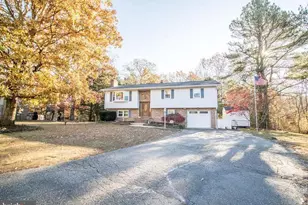
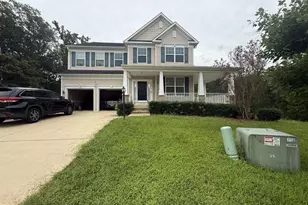
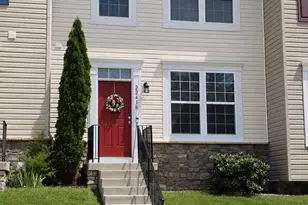
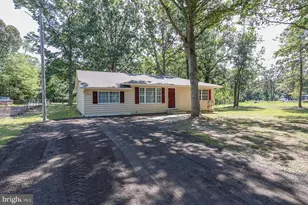
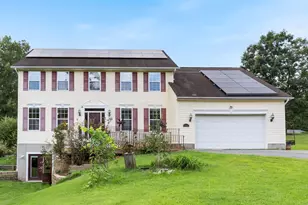
Full Property Details for 44607 Cedar Ct
General
- Price: $425,000
- HOA FEE: $38/month
- HOA FEE FREQ.: Annually
- Taxes: $3,541 (2025)
- Status: Active
- Type: Single Family
- Source: BrightMLSMidAtlantic
- MLS ID: MDSM2033296
- Updated: 10/2/2026
- Added to Site: 45 day(s) ago
Interior
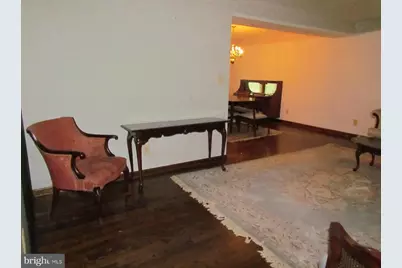
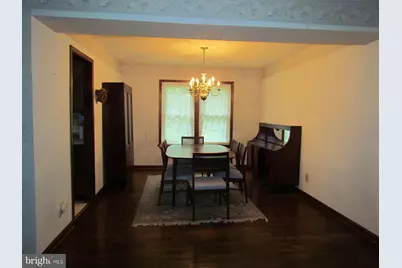
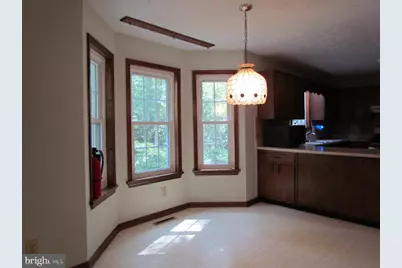
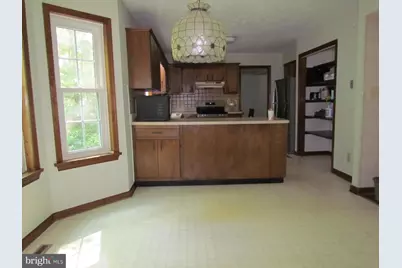
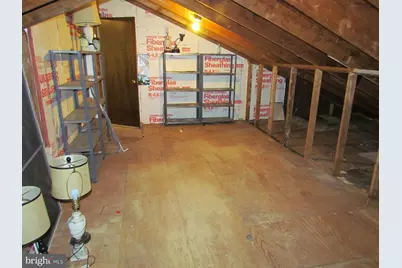
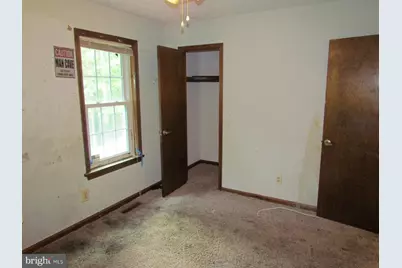
- Interior Features: Attic, Breakfast Area, Carpet, Dining Area, Family Room Off Kitchen, Floor Plan - Traditional, Kitchen - Country, Kitchen - Table Space, Pantry, Walk-in Closet(s), Wood Floors
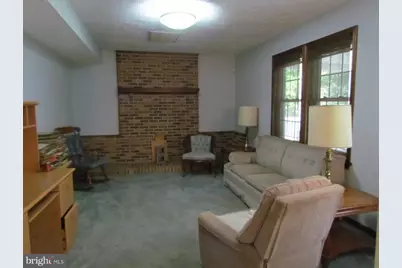
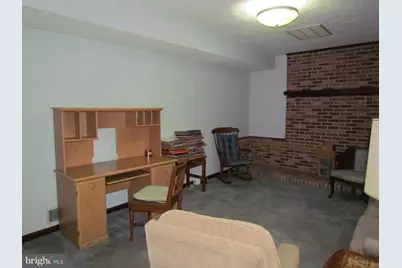
- Fireplace: Yes
- Number of Fireplaces: 1
- Fireplace(s): Flue for Stove
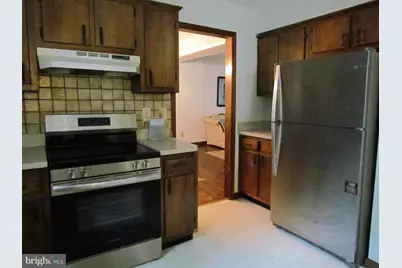
- Appliances: Built-In Range, Dishwasher, Dryer - Electric, Extra Refrigerator/Freezer, Oven/Range - Electric, Range Hood, Refrigerator, Washer
Rooms
- Total Bathrooms: 3
- Full Bathrooms: 2
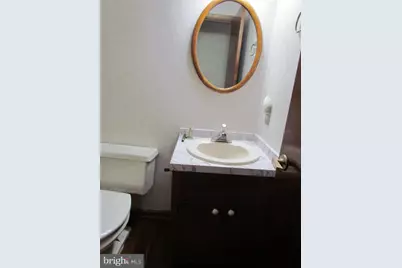
- Half Bathrooms: 1
- Upper Floor Baths: 2
- Upper - Full Baths: 2
- Main Floor Baths: 1
- Main - 1/2 Baths: 1
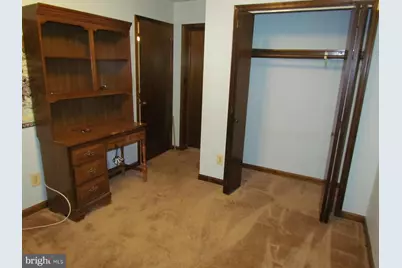
- Total Bedrooms: 4
- Bedrooms Upper: 4
Additional Information
- Security/Safety: Exterior Cameras, Motion Detectors
Exterior
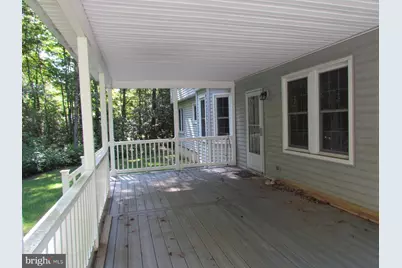
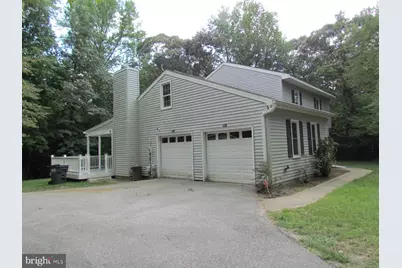
- Porch/Patio/Deck: Porch(es)
Parking
- Garage: Yes
- Garage Spaces: 2
- Total Spaces: 2
- Parking Features: Asphalt Driveway, Paved Driveway
- Parking Type: Attached Garage, Driveway, Off Street
- Garage Description: Garage - Side Entry, Garage Door Opener, Inside Access
Location
- County: SAINT MARYS
- Subdivision: WILDEWOOD
- Driving Directions: Route 4 Saint Andrews Church Road to Wildewood Parkway to left on the 2nd Piney Wood Circle street to left on Cedar Court to Second house on Right.
School Information
- School District: St. Mary's County Public Schools
Community
- Association: Yes
- Pets Allowed: Yes
- Pets: No Pet Restrictions
Heating & Cooling
- Cooling Type: Other
- Cooling Fuel: Electric
- Heating Type: Heat Pump(s)
- Heating Fuel: Electric
- Water Heater: Electric
Utilities
- Sewer: Public Sewer
- Water: Public
- Utility Description: Cable TV Available, Water Available
Structural Information
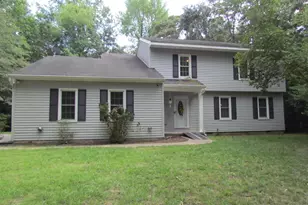
- Architectural Style: Traditional
- Structure Type: Detached
- Construction: Frame
- Foundation: Crawl Space
- Windows: Double Pane
- Stories Description: Main, Upper 1
- Square Feet: 2,662
- Sq. Ft. Source: Assessor
- Living Area: 2,662 Sq. Ft.
- Finished Above Grnd: 2,662 Sq. Ft.
- Year Built: 1982
- Year Built Source: Assessor
Lot Features
- Lot Size (Acres): 1.36
- Lot Size (Sq. Ft.): 59,242
- Lot Size Source: Assessor
- Zoning: RNC
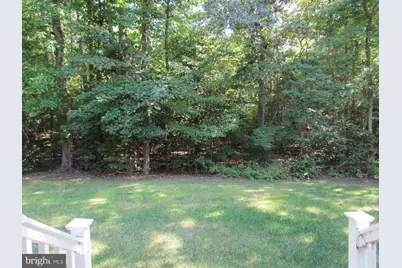
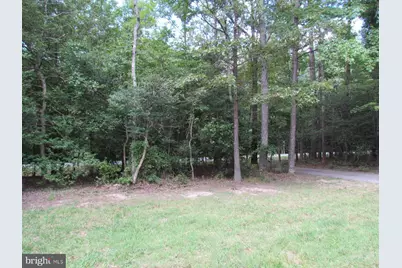
- Lot Description: Backs to Trees, Level, No Thru Street, Partly Wooded, Private, Rear Yard, Trees/Wooded
Financial Considerations
- Price Per Sq. Ft.: $159.65
- Association Fee: $450
- Assoc Fee Freq.: Annually
- Assessment Year: 2026
- County Tax: $3,541
- County Tax Freq: Annually
- Tax w/Assessment: $399,600
- Tax Amount: $3,541
- Tax Year: 2025
- Tax Total Finished Sq. Ft.: 2662
Disclosures and Reports
- Ownership: Fee Simple
- Section: 1
- Lot Number: 96
Listed by CENTURY 21 New Millennium, Jan N Barnes