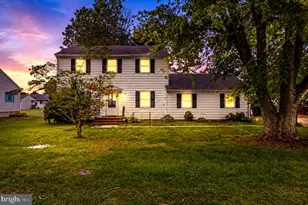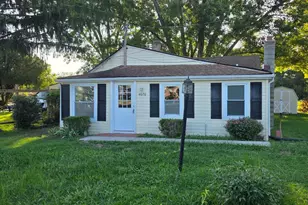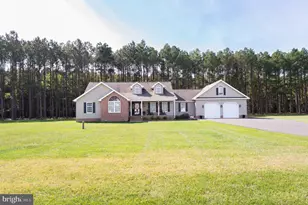

This is a carousel with tiles that activate property listing cards. Use the previous and next buttons to navigate.
1/1
$259,900
This is a carousel with tiles that activate property listing cards. Use the previous and next buttons to navigate.
1/1
Property Description
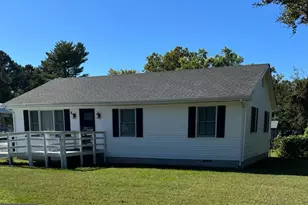
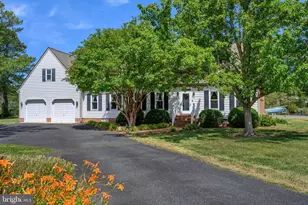
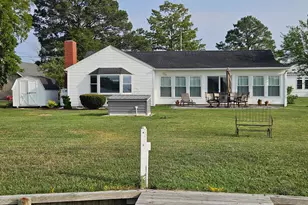
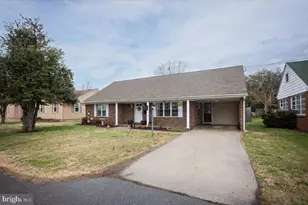
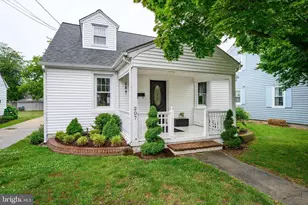
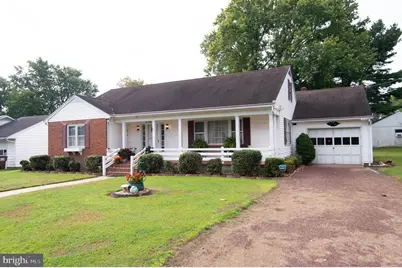
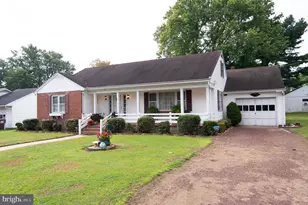
BACK TO ACTIVE - PREVIOUS BUYER'S HOME SALE CONTINGENCY FELL THROUGH. Looking for a great home with one-level living? This well-maintained 3-Bedroom, 2-Bathroom home is what you've been looking for! The large (29' x 6') railed front porch is the perfect place for rocking chairs & relaxing, plus it offers a limited water view of the Choptank River. But if the backyard is your preferred outdoor space, then the 28' x 15' rear deck offers ample space for entertaining or enjoying the sunshine. The attached garage features additional storage and has direct access to the rear deck area & to the kitchen for ease when bringing in groceries. Original hardwood floors exist in all rooms except the kitchen & bathrooms (Living, Dining & hallway have carpet, but hardwood is underneath). The ease of the 4 1/2' hallway will be appreciated, whether moving furniture or for accessibility use. Besides all of the design and features that support efficient & comfortable living, this home is located just one block from the beautiful Choptank River and within close distance to grocery stores, banks, gas stations, restaurants, as well as the downtown businesses. Hot Tub is AS-IS, unsure of its functionality. New Furnace-2025, Attic Windows Replaced-2023, Refrigerator - 2021, Gutter Guards - 2020, Washer & Dryer - 2017, Central A/C Replaced - 2014, Crawlspce Poly - 2007, 40-Year Roof - 2001
Full Property Details
Full Property Details for 1005 Willowmere Ln
General
- Sold For: $259,900
- Taxes: $3,308 (2024)
- Status: Closed
- Type: Single Family
- Source: BrightMLSMidAtlantic
- MLS ID: MDDO2010444
- Added to Site: 382 day(s) ago
Interior
- Number of Rooms: 10
- Rooms/Areas: Living Room, Dining Room, Primary Bedroom, Bedroom 2, Bedroom 3, Kitchen, Foyer, Utility Room, Bathroom 2, Primary Bathroom
- Interior Features: Attic, Bathroom - Tub Shower, Carpet, Chair Railings, Entry Level Bedroom, Flat, Floor Plan - Traditional, Wood Floors
- Appliances: Stove, Refrigerator, Dishwasher, Washer, Dryer
- Flooring: Hardwood, Carpet, Vinyl
Rooms
Bathrooms
- Total Bathrooms: 2
- Full Bathrooms: 2
- Main Floor Baths: 2
- Main - Full Baths: 2
Bedrooms
- Total Bedrooms: 3
- Bedrooms Main & Up: 3
Other Rooms
- Laundry: Washer In Unit, Dryer In Unit
Additional Information
- Security/Safety: Smoke Detector, Carbon Monoxide Detector(s)
Exterior
- Exterior Features: Exterior Lighting, Gutter System, Street Lights
- Porch/Patio/Deck: Deck(s), Porch(es)
Parking
- Garage: Yes
- Garage Spaces: 1
- Total Spaces: 4
- Parking Type: Driveway, Attached Garage, On Street
- Garage Description: Garage - Front Entry, Additional Storage Area, Garage Door Opener
Location
- Municipality: Cambridge
- County: DORCHESTER
- Subdivision: LAGRANGE
- Driving Directions: From Route 50 in Cambridge, turn onto Crusader Road and follow it until reaching Willowmere Lane, then turn right onto Willowmere Lane. House is on the right.
- City Limits: Yes
School Information
- School District: Dorchester County Public Schools
Heating & Cooling
- Central air: Yes
- Cooling Type: Central A/C
- Cooling Fuel: Electric
- Heating Type: Baseboard - Hot Water
- Heating Fuel: Oil
- Water Heater: Oil
Utilities
- Sewer: Public Sewer
- Water: Public
- Utility Description: Cable TV Available, Electric Available, Sewer Available, Water Available
Structural Information
- Architectural Style: Ranch/Rambler
- Structure Type: Detached
- Construction: Brick, Vinyl Siding
- Foundation: Block
- Roof: Architectural Shingle
- Stories Description: Main
- Square Feet: 1,504
- Sq. Ft. Source: Assessor
- Living Area: 1,504 Sq. Ft.
- Finished Above Grnd: 1,504 Sq. Ft.
- Year Built: 1963
- Year Built Source: Assessor
Additional Structures
- Other Structures: Shed
Lot Features
- Lot Size (Acres): 0.19
- Lot Size (Sq. Ft.): 8,475
- Lot Size Source: Assessor
- Zoning: R-2
- Lot Description: Level
Financial Considerations
- Price Per Sq. Ft.: $176.8
- Assessment Year: 2025
- City/TownTax: $1,449
- City/TownTax Freq: Annually
- County Tax: $1,859
- County Tax Freq: Annually
- Tax w/Assessment: $192,000
- Tax Amount: $3,308
- Tax Year: 2024
- Terms: Standard Sale
- Tax Total Finished Sq. Ft.: 1504
Disclosures and Reports
- Ownership: Fee Simple
- Lot Number: 5566
Get Pre-Approved Today
Schools
Schools serving 1005 Willowmere Ln
School District:Dorchester County Public Schools
| Name | Grades | Distance |
|---|---|---|
Choptank Elementary School 1103 Mace's Lane, Cambridge, MD 21613 | PK-5 | 1.9 mi |
Mace's Lane Middle School 1101 Maces Lane, Cambridge, MD 21613 | 6-8 | 1.9 mi |
Cambridge-South Dorchester High School 2475 Cambridge Beltway, Cambridge, MD 21613 | 9-12 | 2.2 mi |
Disclaimer:
School attendance boundaries provided by ATTOM Data Solutions and are for reference only. Contact the school directly to verify enrollment eligibility.
Price & Sales History for 1005 Willowmere Ln
Date
Details
Price
Change
Source
9/11/2026
Sold
$259,900
-2.26%
MLS
6/27/2026
Price Reduced
$265,900
-1.48%
MLS
5/05/2026
Price Reduced
$269,900
-1.82%
MLS
10/25/2025
Price Reduced
$274,900
-3.51%
MLS
9/25/2025
Listed
$284,900
—
MLS
Disclaimer: Historical sales information is derived from public records provided by the county offices. Information is not guaranteed and should be independently verified.
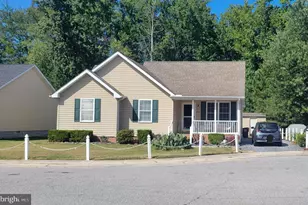
1005 Willowmere Lane, Cambridge, MD 21613 (MLS# MDDO2010444) is a Single Family property that was sold at $259,900 on September 11, 2026. This property was sold by Adam Monico from our Coastal Delaware Office.Want to learn more about 1005 Willowmere Lane? Do you have questions about finding other Single Family real estate for sale in Cambridge? You can browse all Cambridge real estate or contact a Coldwell Banker agent to request more information.