This is a carousel with tiles that activate property listing cards. Use the previous and next buttons to navigate.
1/1
$205,000
This is a carousel with tiles that activate property listing cards. Use the previous and next buttons to navigate.
1/1
Property Description
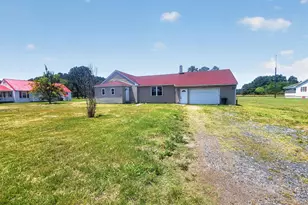
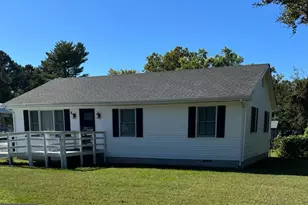
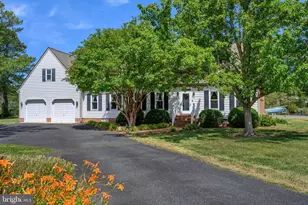
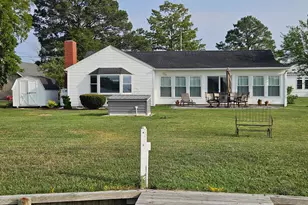
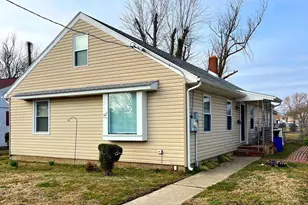
NOW ACCEPTING FHA FINANCING!! Discover space, flexibility, and opportunity at 1210 Stone Boundary Rd in Cambridge! This spacious 3-bedroom, 2-bath rancher with a versatile upstairs addition offers room to grow and endless potential - all priced under $300,000. The main level features a welcoming open-concept kitchen, living, and dining area ideal for everyday living and entertaining. Enjoy cozy evenings around the wood-burning fireplace or spread out with a second family room offering additional space for relaxing, hobbies, or gatherings. Upstairs, a fully equipped in-law suite includes its own kitchen, bedroom, and full bath - perfect for multi-generational living, extended guests, or flexible living arrangements. While the home is ready for updates and personal touches, the layout, square footage, and functional design create an incredible opportunity to build equity. Outside, the quiet fenced backyard provides a private setting ideal for families, pets, gardening, or entertaining. Sellers are very motivated and offering a $5,000 credit toward flooring - a fantastic opportunity to customize the home to your style while adding immediate value. Conveniently located near local shopping, dining, waterfront attractions, and commuter routes, this property combines space, versatility, and affordability rarely found at this price point. Bring your vision and make it your own!
Full Property Details
Full Property Details for 1210 Stone Boundary Rd
General
- Sold For: $205,000
- Taxes: $4,138 (2025)
- Status: Closed
- Type: Single Family
- Source: BrightMLSMidAtlantic
- MLS ID: MDDO2011536
- Added to Site: 186 day(s) ago
Interior
- Interior Features: 2nd Kitchen, Bathroom - Stall Shower, Bathroom - Tub Shower, Combination Dining/Living, Combination Kitchen/Dining, Combination Kitchen/Living, Entry Level Bedroom, Floor Plan - Open, Family Room Off Kitchen, Kitchen - Gourmet, Stove - Wood, Walk-in Closet(s)
- Fireplace: Yes
- Number of Fireplaces: 1
- Fireplace(s): Wood
- Appliances: Built-In Microwave, Extra Refrigerator/Freezer, Microwave, Oven/Range - Electric, Refrigerator, Stainless Steel Appliances, Water Heater
Rooms
Bathrooms
- Total Bathrooms: 2
- Full Bathrooms: 2
- Upper Floor Baths: 1
- Upper - Full Baths: 1
- Main Floor Baths: 1
- Main - Full Baths: 1
Bedrooms
- Total Bedrooms: 3
- Bedrooms Upper: 1
- Bedrooms Main & Up: 2
Parking
- Total Spaces: 6
- Parking Type: Driveway
Location
- Municipality: Cambridge
- County: DORCHESTER
- Subdivision: CAMBRIDGE
- Driving Directions: Please use Apple or Google Maps.
School Information
- School District: Dorchester County Public Schools
- Elementary School: Maple
- Middle School: Mace's Lane
- High School: Cambridge-South Dorchester
Heating & Cooling
- Central air: Yes
- Cooling Type: Central A/C
- Cooling Fuel: Electric
- Heating Type: Other
- Heating Fuel: Oil
- Water Heater: Electric
Utilities
- Sewer: Public Sewer
- Water: Public
Structural Information
- Architectural Style: Ranch/Rambler, Bi-level
- Structure Type: Detached
- Construction: Brick, Vinyl Siding
- Foundation: Slab
- Roof: Shingle, Composite
- Stories Description: Main, Upper 1
- Square Feet: 2,204
- Sq. Ft. Source: Assessor
- Living Area: 2,204 Sq. Ft.
- Finished Above Grnd: 2,204 Sq. Ft.
- Year Built: 1961
- Year Built Source: Assessor
Additional Structures
- Other Structures: Shed
Lot Features
- Lot Size (Acres): 0.25
- Lot Size (Sq. Ft.): 10,916
- Lot Size Source: Assessor
- Zoning: R-2
Financial Considerations
- Price Per Sq. Ft.: $90.74
- Assessment Year: 2026
- City/TownTax: $1,783
- City/TownTax Freq: Annually
- County Tax: $2,354
- County Tax Freq: Annually
- Tax w/Assessment: $219,200
- Tax Amount: $4,138
- Tax Year: 2025
- Terms: Standard Sale
- Tax Total Finished Sq. Ft.: 2204
Disclosures and Reports
- Ownership: Fee Simple
Listed by LPT Realty, LLC, Elizabeth Keyser
Sold by Berkshire Hathaway HomeServices PenFed Realty - OP, Craig R. Lynch

Get Pre-Approved Today
Schools
Schools serving 1210 Stone Boundary Rd
School District:Dorchester County Public Schools
| Name | Grades | Distance |
|---|---|---|
Maple Elementary School 5225 Egypt Road, Cambridge, MD 21613 | PK-5 | 1.5 mi |
Mace's Lane Middle School 1101 Maces Lane, Cambridge, MD 21613 | 6-8 | 1 mi |
Cambridge-South Dorchester High School 2475 Cambridge Beltway, Cambridge, MD 21613 | 9-12 | 1.1 mi |
Disclaimer:
School attendance boundaries provided by ATTOM Data Solutions and are for reference only. Contact the school directly to verify enrollment eligibility.
Price & Sales History for 1210 Stone Boundary Rd
Date
Details
Price
Change
Source
7/28/2026
Sold
$205,000
2.5%
MLS
5/04/2026
Price Reduced
$200,000
-14.89%
MLS
4/02/2026
Price Reduced
$235,000
-6%
MLS
2/21/2026
Listed
$250,000
—
MLS
Disclaimer: Historical sales information is derived from public records provided by the county offices. Information is not guaranteed and should be independently verified.
1210 Stone Boundary Road, Cambridge, MD 21613 (MLS# MDDO2011536) is a Single Family property that was sold at $205,000 on July 28, 2026. Want to learn more about 1210 Stone Boundary Road? Do you have questions about finding other Single Family real estate for sale in Cambridge? You can browse all Cambridge real estate or contact a Coldwell Banker agent to request more information.