
This is a carousel with tiles that activate property listing cards. Use the previous and next buttons to navigate.
1/1
$395,900
This is a carousel with tiles that activate property listing cards. Use the previous and next buttons to navigate.
1/1
Property Description
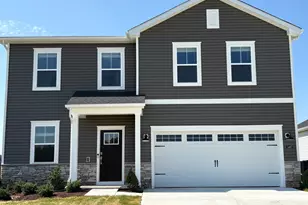
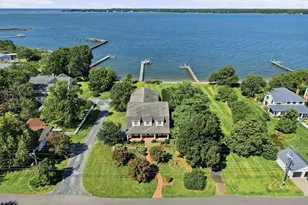
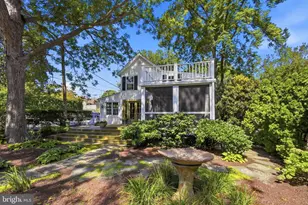
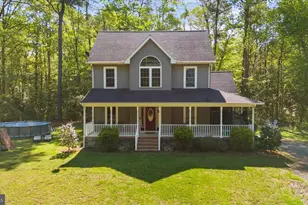
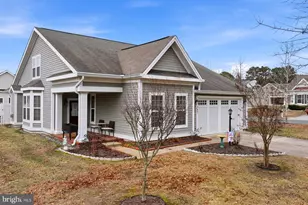
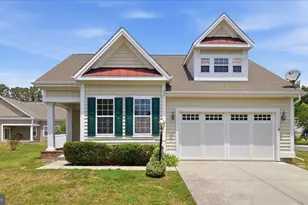
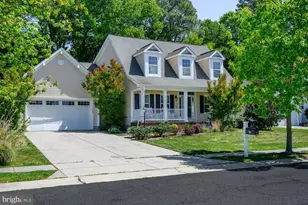
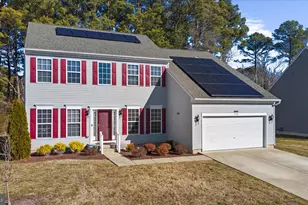
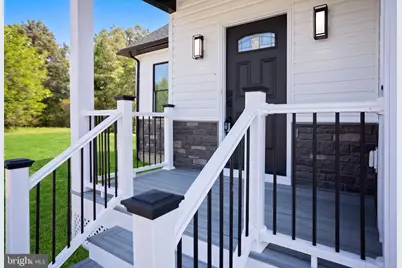
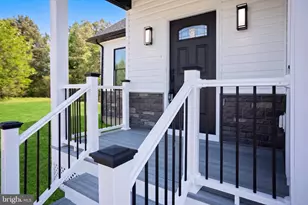
This beautifully crafted 4 bedroom 2 full bath home 2300+ sq feet of thoughtfully designed living space, complete with an attached garage is ready for its new owner. Step inside to an open and inviting layout featuring tray ceilings with sleek LED accent lighting in both the main living area and the primary suite, creating a warm, upscale ambiance. The kitchen is designed to impress with granite countertops, ample cabinetry, and a built in wine fridge- perfect for entertaining or unwinding at the end of the day. The primary suite offers a peaceful retreat with elevated ceiling detail and a well appointed en-suite bath. Three additional bedrooms provide flexibility for guests, a home office or growing households. Enjoy outdoor living on the 12x16 rear deck overlooking the backyard-ideal for summer gatherings or quiet evenings. Schedule your showing today and experience it for yourself!
Full Property Details
Full Property Details for 2269 Jenkins Creek Rd
General
- Sold For: $395,900
- Taxes: (2026)
- Status: Closed
- Type: Single Family
- Source: BrightMLSMidAtlantic
- MLS ID: MDDO2012090
- Added to Site: 145 day(s) ago
Rooms
Bathrooms
- Total Bathrooms: 2
- Full Bathrooms: 2
- Main Floor Baths: 2
- Main - Full Baths: 2
Bedrooms
- Total Bedrooms: 4
- Bedrooms Main & Up: 4
Parking
- Garage: Yes
- Garage Spaces: 2
- Total Spaces: 2
- Parking Type: Attached Garage, Driveway
- Garage Description: Garage - Front Entry
Location
- County: DORCHESTER
- Driving Directions: GPS
School Information
- School District: Dorchester County Public Schools
Heating & Cooling
- Central air: Yes
- Cooling Type: Central A/C
- Cooling Fuel: Electric
- Heating Type: Central
- Heating Fuel: Electric
- Water Heater: Electric
Utilities
- Sewer: Public Sewer
- Water: Public
Structural Information
- Architectural Style: Ranch/Rambler
- Structure Type: Detached
- Construction: Vinyl Siding
- Foundation: Crawl Space
- Stories Description: Main
- Square Feet: 2,353
- Sq. Ft. Source: Estimated
- Living Area: 2,353 Sq. Ft.
- Finished Above Grnd: 2,353 Sq. Ft.
- Property Condition: Excellent
Lot Features
- Lot Size (Acres): 0.31
- Lot Size (Sq. Ft.): 13,315
- Lot Size Source: Estimated
- Zoning: R-1
Financial Considerations
- Price Per Sq. Ft.: $169.57
- Tax Year: 2026
- Terms: Standard Sale
Disclosures and Reports
- Ownership: Fee Simple
Get Pre-Approved Today
Schools
Schools serving 2269 Jenkins Creek Rd
School District:Dorchester County Public Schools
| Name | Grades | Distance |
|---|---|---|
Sandy Hill Elementary School 1503 Glasgow Street, Cambridge, MD 21613 | PK-5 | 0.7 mi |
Mace's Lane Middle School 1101 Maces Lane, Cambridge, MD 21613 | 6-8 | 1.5 mi |
Cambridge-South Dorchester High School 2475 Cambridge Beltway, Cambridge, MD 21613 | 9-12 | 2.4 mi |
Disclaimer:
School attendance boundaries provided by ATTOM Data Solutions and are for reference only. Contact the school directly to verify enrollment eligibility.
Price & Sales History for 2269 Jenkins Creek Rd
Date
Details
Price
Change
Source
8/10/2026
Sold
$395,900
-0.78%
MLS
6/18/2026
Price Reduced
$399,000
-6.12%
MLS
6/03/2026
Price Reduced
$425,000
-2.07%
MLS
5/26/2026
Price Reduced
$434,000
-1.14%
MLS
5/15/2026
Price Reduced
$439,000
-2.23%
MLS
4/25/2026
Listed
$449,000
—
MLS
Disclaimer: Historical sales information is derived from public records provided by the county offices. Information is not guaranteed and should be independently verified.
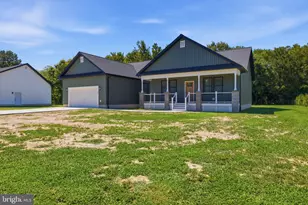
2269 Jenkins Creek Rd, Cambridge, MD 21613 (MLS# MDDO2012090) is a Single Family property that was sold at $395,900 on August 10, 2026. This property was listed by Amy Betts from our Eastern Shore Regional Office.Want to learn more about 2269 Jenkins Creek Rd? Do you have questions about finding other Single Family real estate for sale in Cambridge? You can browse all Cambridge real estate or contact a Coldwell Banker agent to request more information.