This is a carousel with tiles that activate property listing cards. Use the previous and next buttons to navigate.
1/23
$350,000
This is a carousel with tiles that activate property listing cards. Use the previous and next buttons to navigate.
1/23
Property Description
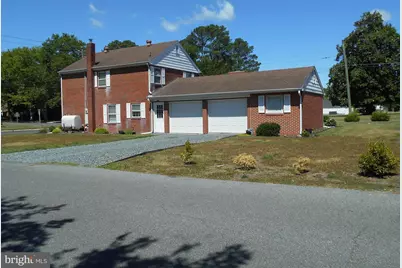
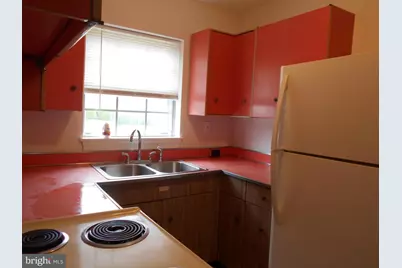
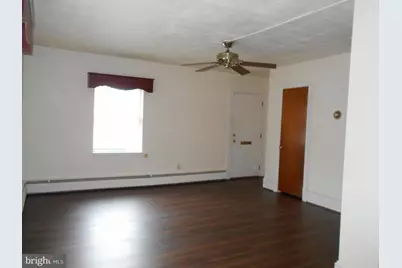
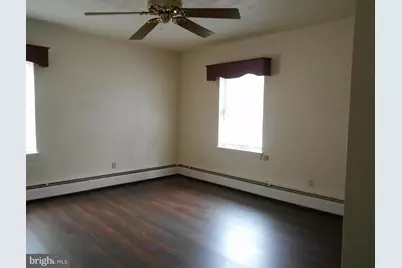
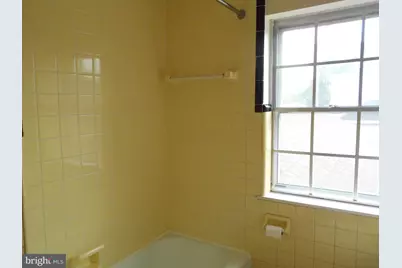
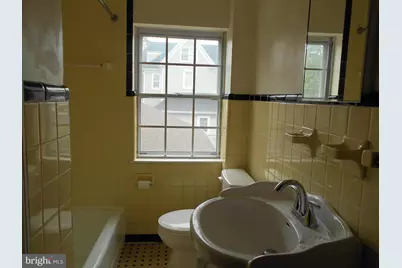
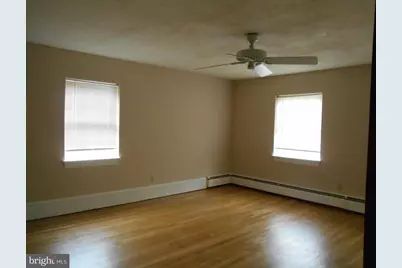
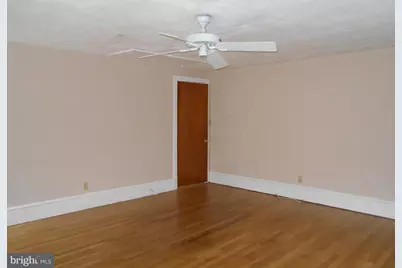
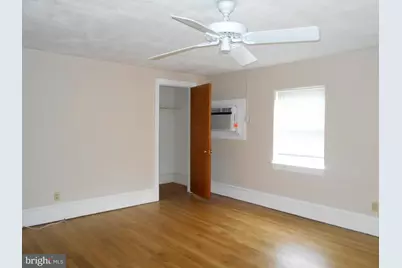
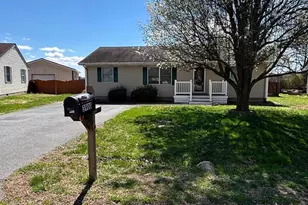
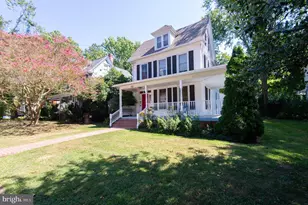
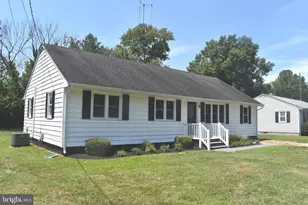
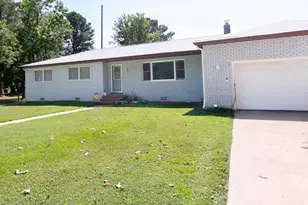
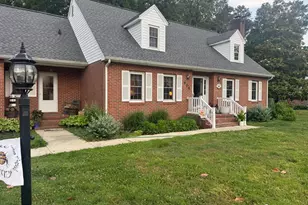
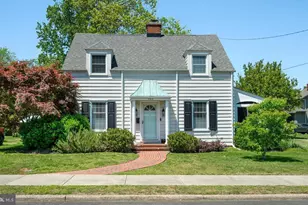
Cozy all brick Colonial in highly sought out historic West End. Glenburn Ave is one of Cambridge's most beautiful historic streets. The home is located on a corner lot just 2 blocks from the Choptank River, parks and boat ramp. It is walking distance to downtown shops, restaurants, churches, schools, banks and the YMCA. This 1,408 st. ft. home has 1 bedroom, gally kitchen, dining room, laundry and large living room on the first level. The second level has beautiful hard wood floors, 1 full bath, 2 large bedrooms with pull down stairs for attic access. The full bath has large linen closet and ceramic tile. 2 car garage with workshop and wood burning fireplace. The yard is inviting and beautifully landscaped. The home has been lovingly cared for and well maintained through-out the years. It has been only family owned for generations. A must see!!
Full Property Details
Full Property Details for 314 Glenburn Ave
General
- Price: $350,000
- Taxes: $3,054 (2025)
- Status: Active
- Type: Single Family
- Source: BrightMLSMidAtlantic
- MLS ID: MDDO2012358
- Updated: 6/15/2026
- Added to Site: 29 day(s) ago
Interior
- Rooms/Areas: Living Room, Dining Room, Bedroom 2, Bedroom 3, Kitchen, Laundry, Bathroom 1, Full Bath
- Interior Features: Attic, Attic/House Fan, Ceiling Fan(s), Dining Area, Entry Level Bedroom, Floor Plan - Traditional, Kitchen - Efficiency, Laundry Chute, Wood Floors
- Fireplace: Yes
- Number of Fireplaces: 1
- Fireplace(s): Wood
- Appliances: Oven/Range - Electric, Refrigerator, Washer/Dryer Stacked
- Flooring: Ceramic Tile, Concrete, Hardwood, Laminated, Vinyl
Rooms
Bathrooms
- Total Bathrooms: 1
- Full Bathrooms: 1
- Upper Floor Baths: 1
- Upper - Full Baths: 1
Bedrooms
- Total Bedrooms: 3
- Bedrooms Upper: 2
- Bedrooms Main & Up: 1
Other Rooms
- Laundry: Has Laundry
Exterior
- Exterior Features: Sidewalks, Street Lights
Parking
- Garage: Yes
- Garage Spaces: 2
- Total Spaces: 4
- Parking Features: Gravel Driveway
- Parking Type: Attached Garage, Driveway
- Garage Description: Garage - Rear Entry, Additional Storage Area, Other
Location
- Municipality: Cambridge
- County: DORCHESTER
- Subdivision: WEST END HISTORIC DISTRICT
- Driving Directions: Cross over Cambridge Creek bridge. Stay straight to second traffic light. Turn left on Gay st, turn right on Poplar st, bare left onto Locust st. Follow locust st almost to the end. Turn left on Millbourne St. Second house on right.
- Historic District: Yes
- City Limits: Yes
School Information
- School District: Dorchester County Public Schools
Community
- Pets Allowed: Yes
- Pets: Case by Case Basis
Heating & Cooling
- Cooling Type: Attic Fan, Window Unit(s), Ceiling Fan(s)
- Cooling Fuel: Electric
- Heating Type: Baseboard - Hot Water
- Heating Fuel: Oil
- Water Heater: Oil
Utilities
- Sewer: Public Sewer
- Water: Public
- Utility Description: Cable TV, Electric Available, Water Available, Sewer Available
Structural Information
- Architectural Style: Contemporary
- Structure Type: Detached
- Construction: Brick
- Foundation: Slab
- Roof: Asphalt
- Walls/Ceilings: Plaster Walls
- Windows: Casement
- Stories Description: Main, Upper 1
- Square Feet: 1,408
- Sq. Ft. Source: Assessor
- Living Area: 1,408 Sq. Ft.
- Finished Above Grnd: 1,408 Sq. Ft.
- Year Built: 1956
- Year Built Source: Assessor
- Property Condition: Very Good
Unit Information
- Unit Floor in Bldg.: 2
Lot Features
- Property View: Street
- Lot Size (Acres): 0.22
- Lot Size (Sq. Ft.): 9,568
- Lot Size Source: Assessor
- Zoning: R-3
- Lot Description: Corner, Rear Yard, SideYard(s), Front Yard
Financial Considerations
- Price Per Sq. Ft.: $248.58
- Assessment Year: 2026
- City/TownTax: $1,316
- City/TownTax Freq: Annually
- County Tax: $1,738
- County Tax Freq: Annually
- Tax w/Assessment: $166,133
- Tax Amount: $3,054
- Tax Year: 2025
- Tax Total Finished Sq. Ft.: 1408
Disclosures and Reports
- Ownership: Fee Simple
Listed by Benson & Mangold, LLC, Penny M Introcaso

Get Pre-Approved Today
Schools
Schools serving 314 Glenburn Ave
School District:Dorchester County Public Schools
| Name | Grades | Distance |
|---|---|---|
Sandy Hill Elementary School 1503 Glasgow Street, Cambridge, MD 21613 | PK-5 | 0.4 mi |
Mace's Lane Middle School 1101 Maces Lane, Cambridge, MD 21613 | 6-8 | 1.3 mi |
Cambridge-South Dorchester High School 2475 Cambridge Beltway, Cambridge, MD 21613 | 9-12 | 2.2 mi |
Disclaimer:
School attendance boundaries provided by ATTOM Data Solutions and are for reference only. Contact the school directly to verify enrollment eligibility.
Price & Sales History for 314 Glenburn Ave
Date
Details
Price
Change
Source
6/15/2026
Listed
$350,000
—
MLS
Disclaimer: Historical sales information is derived from public records provided by the county offices. Information is not guaranteed and should be independently verified.
Tax History
Tax History for 314 Glenburn Ave
Year
Property Taxes
Change
Tax Assessment
Change
2025
$3,054
12%
$162,600
5%
2023
$2,731
—
$155,300
5%
2023
$2,731
75%
$148,000
5%
2022
$1,565
35%
$140,700
4%
2017
$1,159
-53%
$135,267
4%
2021
$2,449
428%
$129,833
4%
2020
$464
1500%
$124,400
1%
2019
$29
-89%
$123,567
1%
2018
$275
-81%
$122,733
1%
2015
$1,474
-17%
$121,900
-8%
2014
$1,768
—
$131,900
—
Disclaimer: Historical tax information is derived from public records provided by the county offices. Information is not guaranteed and should be independently verified.
Estimate the Cost
Estimate the Cost for 314 Glenburn Ave
314 Glenburn Avenue, Cambridge, MD 21613 (MLS# MDDO2012358) is a Single Family property with 3 bedrooms and 1 full bathroom. 314 Glenburn Avenue is currently listed for $350,000 and was received on June 15, 2026. Want to learn more about 314 Glenburn Avenue? Do you have questions about finding other Single Family real estate for sale in Cambridge? You can browse all Cambridge real estate or contact a Coldwell Banker agent to request more information.