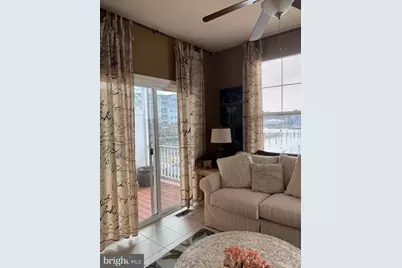
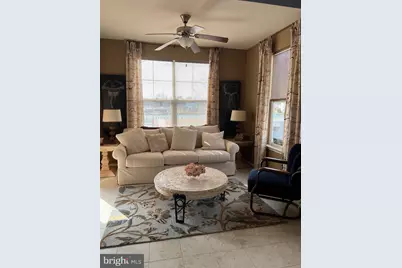
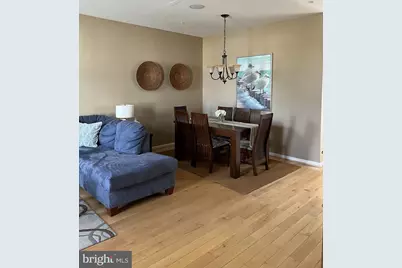
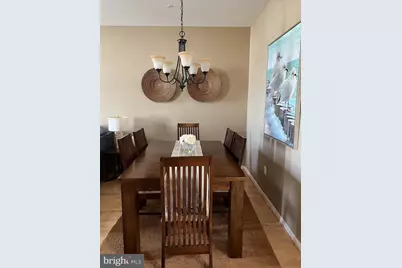
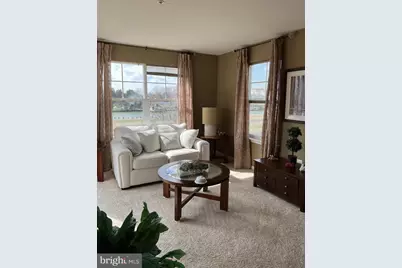
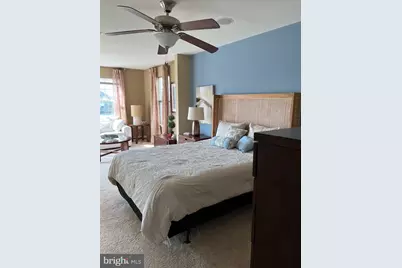
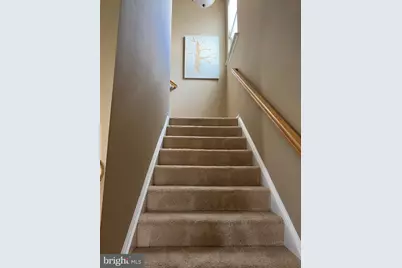
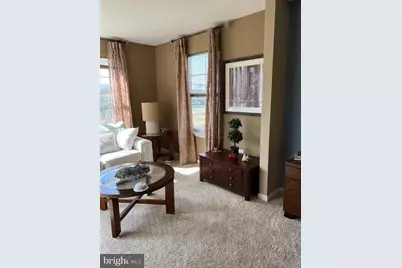
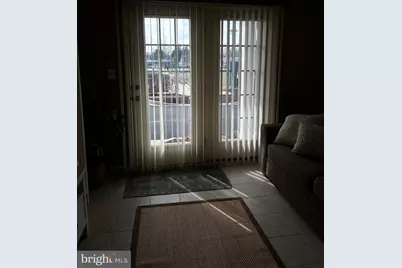
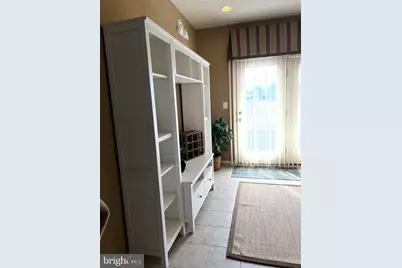
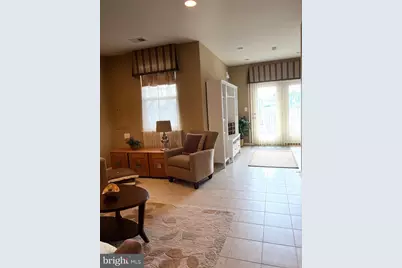
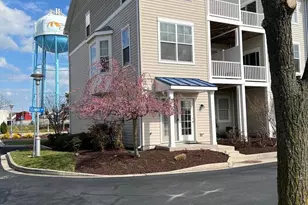
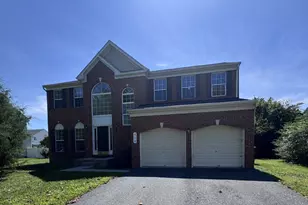
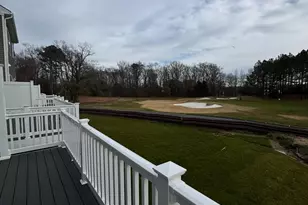
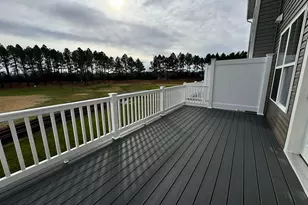
Full Property Details for 401 N Seaway Ct
General
- Rent: $2,700
- Status: Active
- Type: Townhouse
- Source: BrightMLSMidAtlantic
- MLS ID: MDDO2012774
- Updated: 9/25/2026
- Added to Site: 6 day(s) ago
Rental Information
- Max. Lease (Mths): 12
- Min. Lease (Mths): 12
- Rent Includes: Furnished, Lawn Service, Snow Removal, Taxes
Interior
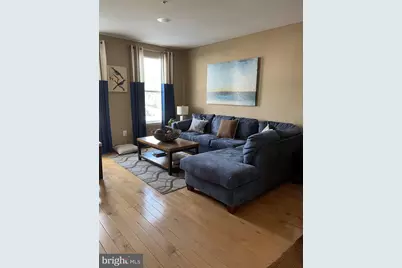
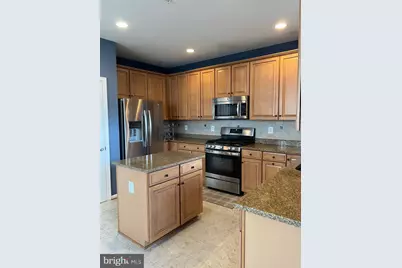
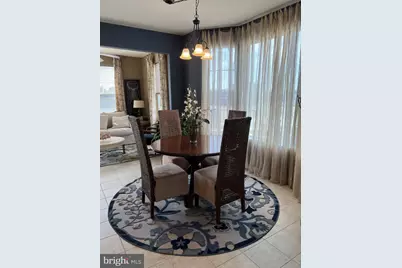
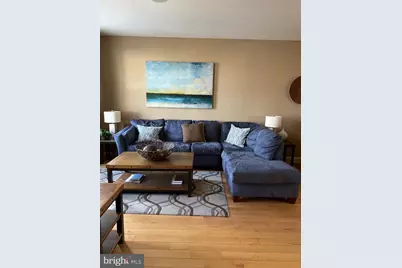
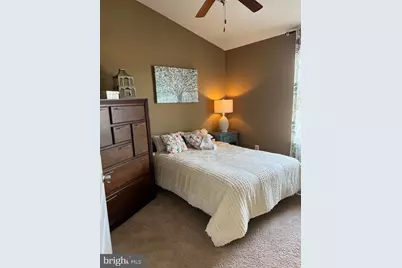
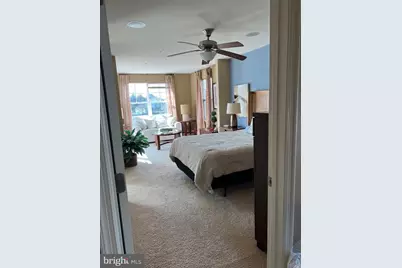
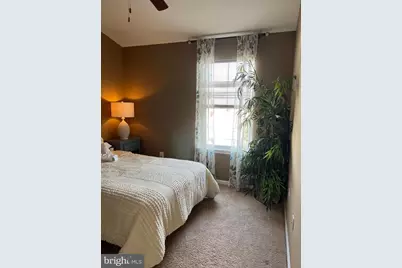
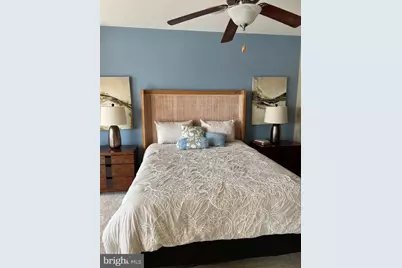
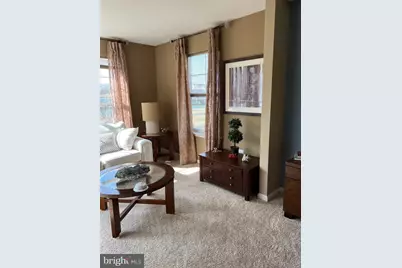
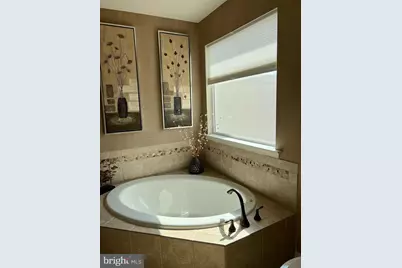
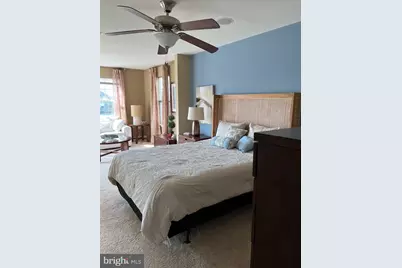
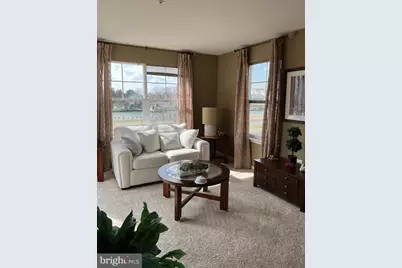
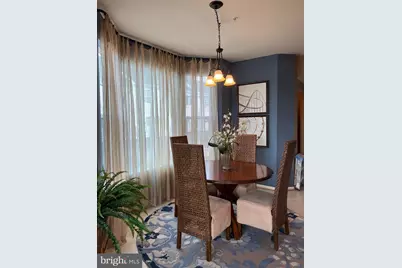
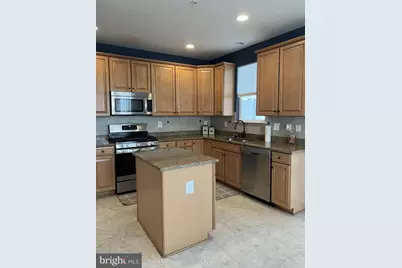
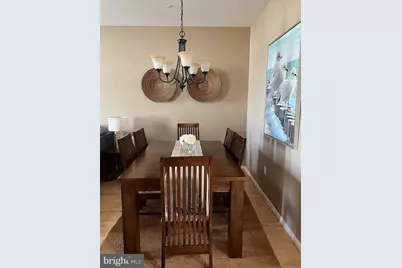
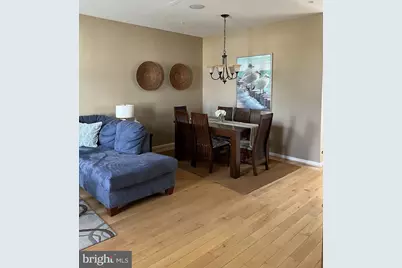
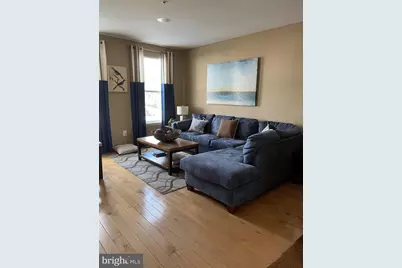
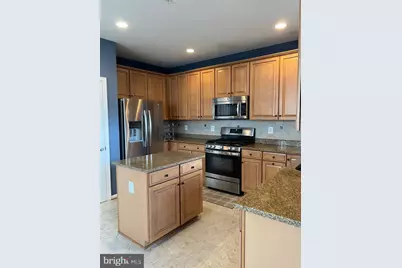
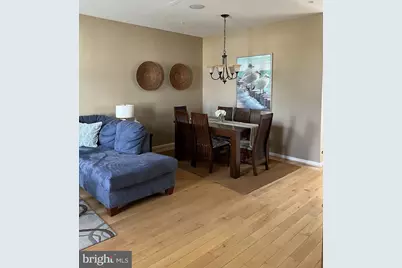
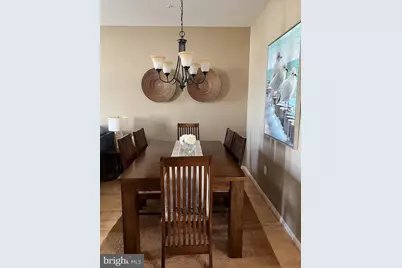
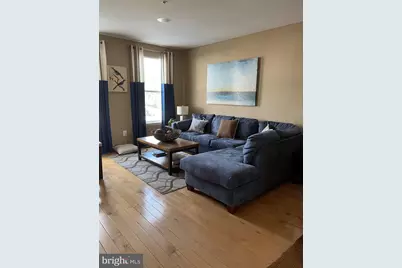
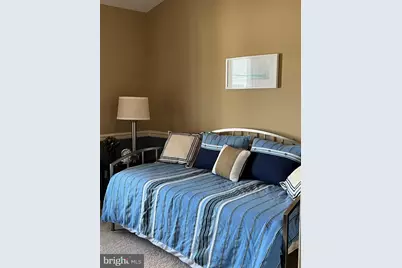
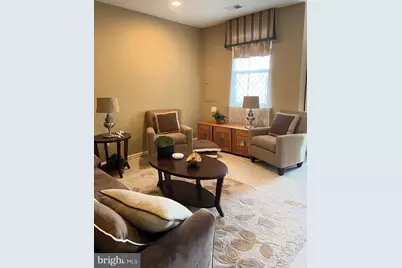
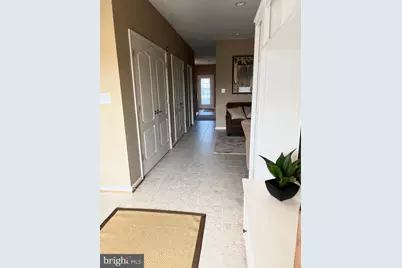
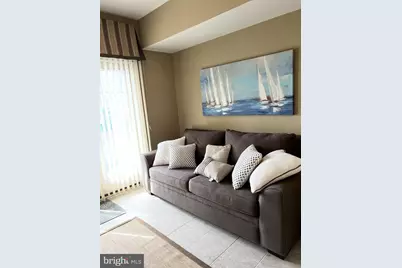
- Rooms/Areas: Living Room, Dining Room, Bedroom 2, Bedroom 3, Kitchen, Family Room, Foyer, Breakfast Room, Bedroom 1, Laundry, Bathroom 1, Bathroom 2, Attic, Half Bath
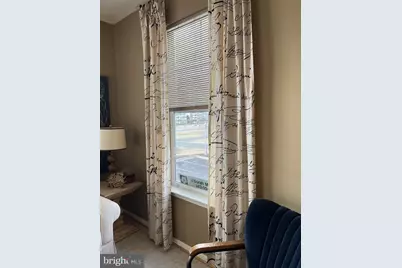
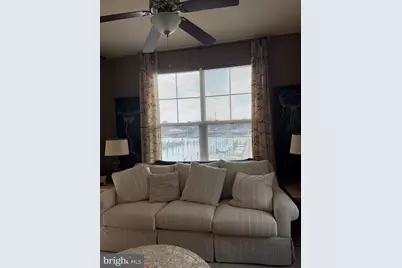
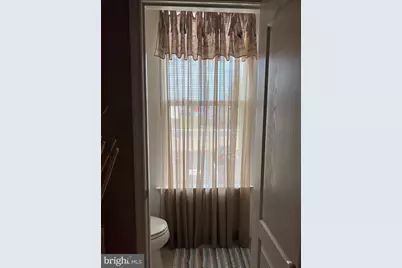
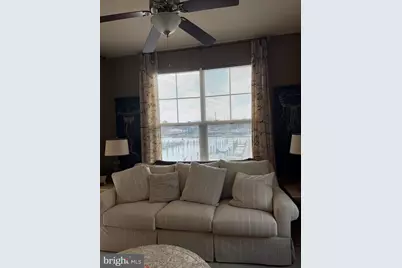
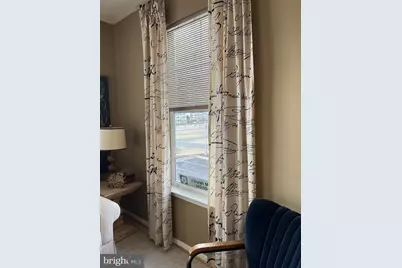
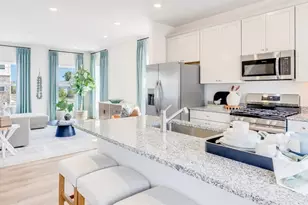
- Interior Features: Ceiling Fan(s), Combination Dining/Living, Floor Plan - Traditional, Kitchen - Country, Kitchen - Eat-In, Kitchen - Island, Kitchen - Table Space, Recessed Lighting, Pantry, Sprinkler System, Bathroom - Stall Shower, Bathroom - Tub Shower, Window Treatments, Walk-in Closet(s), Wood Floors
- Fireplace: Yes
- Number of Fireplaces: 1
- Fireplace(s): Electric, Mantel(s)
- Appliances: Built-In Microwave, Dryer - Front Loading, Dryer - Electric, Dryer, Disposal, Microwave, Intercom, Refrigerator, Stainless Steel Appliances, Washer, Washer - Front Loading, Water Heater, Exhaust Fan, Icemaker
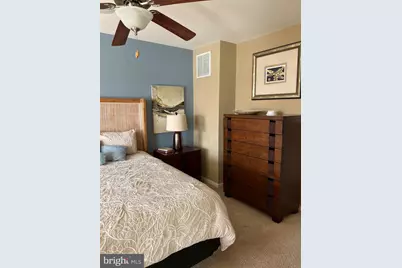
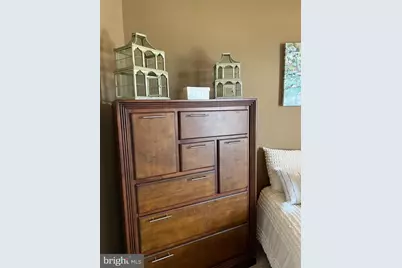
- Furnished: Yes
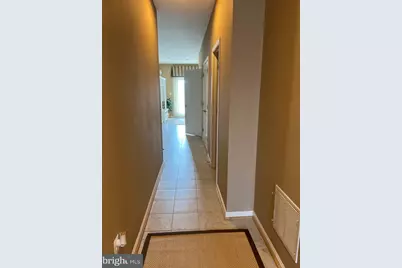
- Flooring: Ceramic Tile, Carpet, Hardwood
Rooms
- Total Bathrooms: 4
- Full Bathrooms: 2
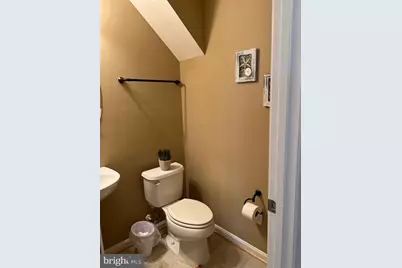
- Half Bathrooms: 2
- Upper 2 - Full Baths: 2
- Upper Floor Baths: 3
- Upper - Full Baths: 2
- Upper - 1/2 Baths: 1
- Main Floor Baths: 1
- Main - 1/2 Baths: 1
- Total Bedrooms: 3
- Bedrooms Upper: 3
- Bedrooms-Up2: 3
Additional Information
- Shared Amenities: Common Grounds, Pool - Outdoor, Swimming Pool
- Shared Pool: Yes
- Pool: Yes
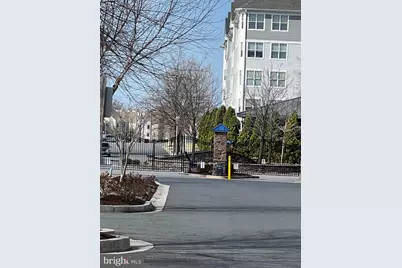
- Security/Safety: Electric Alarm, Carbon Monoxide Detector(s), Security Gate, Security System, Sprinkler System - Indoor
Exterior
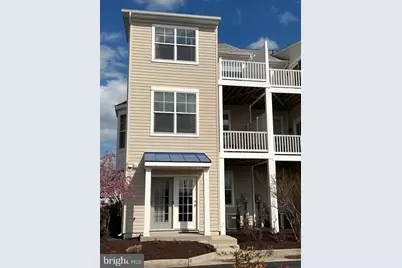
- Exterior Features: Bump-outs
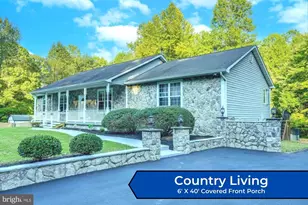
- Porch/Patio/Deck: Balconies- Multiple, Porch(es)
Parking
- Garage: Yes
- Garage Spaces: 1
- Total Spaces: 3
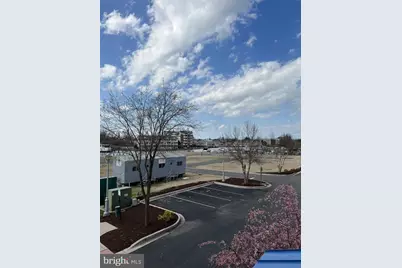
- Parking Features: Concrete Driveway, Paved Driveway, Paved Parking, Free
- Parking Type: Driveway, Attached Garage, On Street, Parking Lot
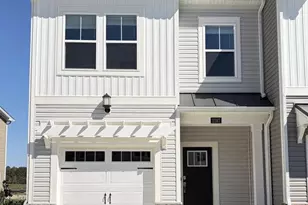
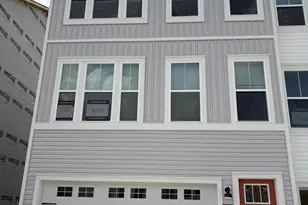
- Garage Description: Garage Door Opener, Garage - Front Entry, Inside Access
Location
- County: DORCHESTER
- Subdivision: DEEP HARBOUR
- Cross Streets: Trenton
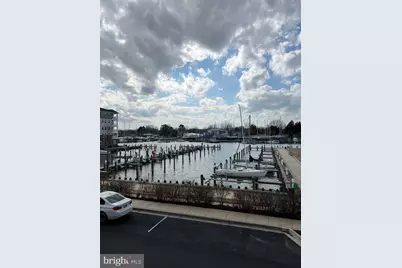
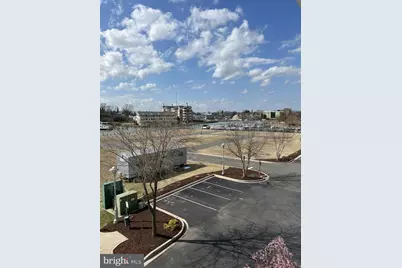
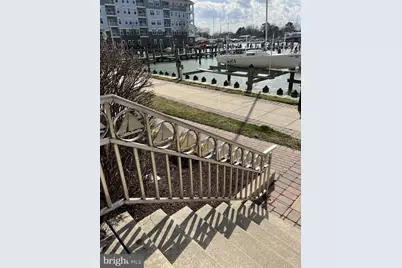
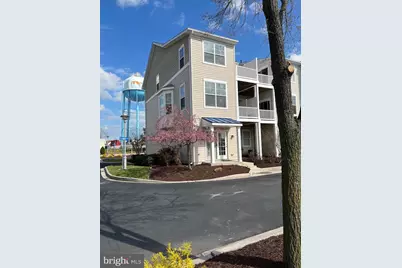
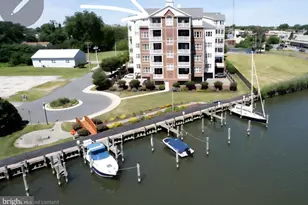
- Driving Directions: GPS .... ENTER AT TRENTON ST GO THRU GATE 2ND BLDG ON LEFT END OF GROUP FACING MARINA Home faces the marina
- Direction Faces: East
School Information
- School District: Dorchester County Public Schools
- Elementary School: Call School Board
- High School: Call School Board
Community
- Association: Yes
- Assoc. Name: DEEP HARBOUR
- Assoc. Fees Include: All Ground Fee, Common Area Maintenance, Lawn Care Front, Lawn Care Rear, Lawn Care Side, Lawn Maintenance, Management, Pool(s), Road Maintenance, Security Gate, Snow Removal, Trash
Heating & Cooling
- Central air: Yes
- Cooling Type: Central A/C, Ceiling Fan(s), Heat Pump(s), Programmable Thermostat
- Cooling Fuel: Electric
- Heating Type: Central, Forced Air, Programmable Thermostat
- Heating Fuel: Natural Gas
- Water Heater: Natural Gas
Utilities
- Sewer: Public Sewer
- Water: Public
- Dist. to Water: 30 Feet
- Utility Description: Cable TV Available, Electric Available, Natural Gas Available, Sewer Available, Water Available
Structural Information
- Architectural Style: Traditional
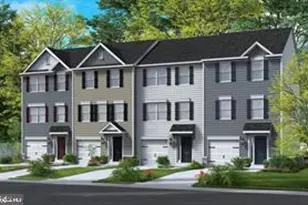
- Structure Type: End of Row/Townhouse
- Builder: Beazer Homes
- Construction: Combination, Frame, Vinyl Siding
- Foundation: Block
- Roof: Architectural Shingle
- Walls/Ceilings: Dry Wall
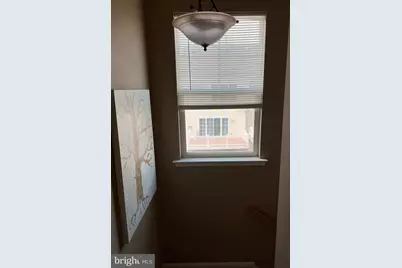
- Windows: Double Hung, Screens
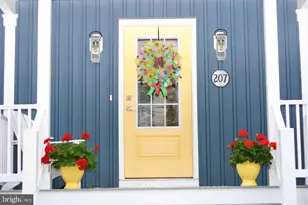
- Doors: Insulated, Sliding Glass, Storm
- Entry Floor Number: 1
- Stories Description: Main, Upper 1, Upper 2
- Square Feet: 1,890
- Sq. Ft. Source: Estimated
- Living Area: 1,890 Sq. Ft.
- Finished Above Grnd: 1,890 Sq. Ft.
- Year Built: 2010
- Year Built Source: Estimated
- Property Condition: Excellent
Unit Information
Lot Features
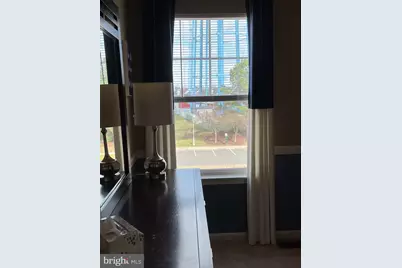
- Property View: Harbor, Marina, River, Street, Water
- Lot Size Source: Estimated
- Zoning: R1
Water Features
- Water View: Yes
- Navigable Water: Yes
- Water Access: Yes
- Water Access Desc: Private Access, Public Access, Boat - Powered
- Water Front Type: Creek/Stream
- Water Front Name: Cambridge Creek
Financial Considerations
- Price Per Sq. Ft.: $1.43
- Assoc Fee Freq.: Monthly
- Condo Fee Freq: Monthly
- Security Deposit: $2,700
- Owner Pays: None
- Tenant Pays: Internet, Minor Interior Maintenance, Utilities - All, Repair Deductible - 250
Disclosures and Reports
- Ownership: Other
- Condo: Yes
- Inclusions: TURN KEY ALL FURNITURE INCLUDED
- Purchase Optional: Yes
Listed by Berkshire Hathaway HomeServices PenFed Realty - OP, D'Borah Wilson