No photo available
$385,000 Just Listed
Property Description
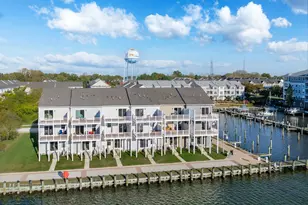
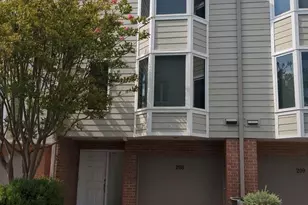
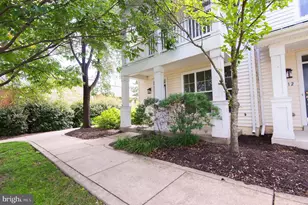
Waterfront living in the heart of Cambridge! Beautifully maintained end-unit townhome in gated Deep Harbour with stunning Cambridge Creek and marina views. This 4-bedroom, 3.5-bath home offers a 2-car garage, deeded boat slip with 6+ ft MLW, two balconies, and an open, light-filled floor plan. Enjoy the contemporary Norwegian gas fireplace, spacious deck, and updated eat-in kitchen featuring natural stone countertops, stainless steel appliances, breakfast bar, premium Ruvati sink, and pantry. Main-level bedroom with updated full bath offers flexible space for guests, an office, gym, or additional living area. Spacious primary suite includes Hunter Douglas shutters, custom closet system, pocket doors, and beautifully updated bath with stone countertops, Hansgrohe fixtures, heated towel bar, tile, and upgraded Pro-Flush toilet. Two additional bedrooms share an updated full bath. Numerous improvements include fresh interior paint (2024), LED lighting, updated kitchen and baths, Hunter Douglas blinds throughout, electronic keyless entry, Ring alarm, and new Chamberlain LiftMaster garage opener. Deeded boat slip includes water and electric. Deep Harbour amenities include gated access, clubhouse, pool, and easy access to downtown Cambridge. Walk to restaurants, shops, RAR Brewing, Dorchester Center for the Arts, Long Wharf, and the lighthouse. A wonderful opportunity to enjoy boating, waterfront views, sunsets, and the best of Eastern Shore living with minimal maintenance!
Full Property Details
Full Property Details for 500 Seaway Ln
General
- Price: $385,000
- HOA FEE: $286/month
- Taxes: $3,376 (2026)
- Status: Active
- Type: Townhouse
- Source: BrightMLSMidAtlantic
- MLS ID: MDDO2013172
- Updated: Today (9/17/2026)
- Added to Site: Today
Interior
- Number of Rooms: 11
- Interior Features: Bathroom - Tub Shower, Bathroom - Walk-In Shower, Breakfast Area, Carpet, Ceiling Fan(s), Crown Moldings, Dining Area, Entry Level Bedroom, Floor Plan - Traditional, Kitchen - Island, Primary Bath(s), Recessed Lighting, Walk-in Closet(s), Window Treatments, Wood Floors
- Fireplace: Yes
- Number of Fireplaces: 1
- Appliances: Dishwasher, Dryer - Electric, Exhaust Fan, Icemaker, Microwave, Oven - Self Cleaning, Oven/Range - Electric, Stainless Steel Appliances, Washer, Water Heater, Built-In Microwave
Rooms
Bathrooms
- Total Bathrooms: 1
- Full Bathrooms: 1
- Main Floor Baths: 1
- Main - Full Baths: 1
Bedrooms
- Total Bedrooms: 1
- Bedrooms Main & Up: 1
Additional Information
- Shared Amenities: Common Grounds, Gated Community, Jog/Walk Path, Pool - Outdoor, Swimming Pool
- Shared Pool: Yes
- Pool: Yes
Parking
- Garage: Yes
- Garage Spaces: 2
- Total Spaces: 2
- Parking Type: Attached Garage, Driveway
- Garage Description: Additional Storage Area, Garage - Rear Entry, Garage Door Opener, Inside Access
Location
- County: DORCHESTER
- Subdivision: DEEP HARBOUR TOWN HOMES
- Driving Directions: Use GPS
- City Limits: Yes
School Information
- School District: Dorchester County Public Schools
Community
- Association: Yes
- Assoc. Fees Include: Ext Bldg Maint, Lawn Maintenance, Pier/Dock Maintenance, Snow Removal, Trash, Pool(s), All Ground Fee, Common Area Maintenance, Road Maintenance, Security Gate
- Pets Allowed: Yes
- Pets: Size/Weight Restriction, Number Limit
Heating & Cooling
- Central air: Yes
- Cooling Type: Central A/C
- Cooling Fuel: Electric
- Heating Type: Forced Air
- Heating Fuel: Natural Gas
- Water Heater: Natural Gas
Utilities
- Sewer: Public Septic
- Water: Public
- Utility Description: Cable TV, Electric Available, Natural Gas Available, Sewer Available, Water Available
Structural Information
- Architectural Style: Traditional
- Structure Type: End of Row/Townhouse
- Construction: Combination, Frame, Masonry, Mixed, Rock, Other
- Foundation: Block
- Windows: Double Pane, Double Hung, Insulated, Low-E
- Entry Floor Number: 1
- Stories Description: Main
- Square Feet: 2,196
- Sq. Ft. Source: Estimated
- Living Area: 2,196 Sq. Ft.
- Finished Above Grnd: 2,196 Sq. Ft.
- Year Built: 2006
- Year Built Source: Estimated
- Property Condition: Excellent
Lot Features
- Zoning: RESIDENTIAL
Water Features
- Navigable Water: Yes
- Water Access: Yes
- Water Front Type: Creek/Stream
- Water Front Name: Cambridge Creek
- Dock/Slip Conveys: Yes
- Docks: 1
Financial Considerations
- Price Per Sq. Ft.: $175.32
- Association Fee: $286
- Assoc Fee Freq.: Monthly
- Assessment Year: 2026
- City/TownTax: $1,866
- City/TownTax Freq: Annually
- County Tax: $2,136
- County Tax Freq: Annually
- Tax w/Assessment: $329,400
- Tax Amount: $3,376
- Tax Year: 2026
Disclosures and Reports
- Ownership: Condominium
- Inclusions: Deeded boat slip, #56, tax id 1007230524. SimpliSafe alarm system, interior motion sensor camera, bio shield UV air sanitizer system for AC and furnace, Hunter Douglas shutters, outdoor furniture negotiable. 14 month home warranty included, new roof one year ago. Home energy audit this year resulted in whole house sealing and additional insulation added.
Buyer's Brokerage Compensation: Contact Listing Agent
Not binding unless confirmed by separate agreement among applicable parties.
Get Pre-Approved Today
Schools
Schools serving 500 Seaway Ln
School District:Dorchester County Public Schools
| Name | Grades | Distance |
|---|---|---|
Choptank Elementary School 1103 Mace's Lane, Cambridge, MD 21613 | PK-5 | 1.3 mi |
Mace's Lane Middle School 1101 Maces Lane, Cambridge, MD 21613 | 6-8 | 1.3 mi |
Cambridge-South Dorchester High School 2475 Cambridge Beltway, Cambridge, MD 21613 | 9-12 | 1.8 mi |
Disclaimer:
School attendance boundaries provided by ATTOM Data Solutions and are for reference only. Contact the school directly to verify enrollment eligibility.
Price & Sales History for 500 Seaway Ln
Date
Details
Price
Change
Source
9/17/2026
Listed
$385,000
—
MLS
6/12/2025
Sold
$385,000
—
Public Record
Disclaimer: Historical sales information is derived from public records provided by the county offices. Information is not guaranteed and should be independently verified.
Tax History
Tax History for 500 Seaway Ln
Year
Property Taxes
Change
Tax Assessment
Change
2025
$3,613
—
$285,467
8%
2025
$3,613
13%
$263,500
14%
2023
$3,206
—
$230,567
17%
2023
$3,206
75%
$197,633
20%
2022
$1,831
18%
$164,700
—
2017
$1,558
-50%
$164,700
—
2021
$3,106
-1%
$164,700
—
2020
$3,146
3%
$165,000
—
2019
$3,063
—
$165,000
—
2018
$3,063
1%
$165,000
—
2017
$3,032
2%
$165,000
—
2016
$2,979
2%
$165,000
4%
2015
$2,918
2%
$158,333
2%
2014
$2,856
—
$155,000
—
Disclaimer: Historical tax information is derived from public records provided by the county offices. Information is not guaranteed and should be independently verified.
Estimate the Cost
Estimate the Cost for 500 Seaway Ln
500 Seaway Lane, Cambridge, MD 21613 (MLS# MDDO2013172) is a Townhouse property with 1 bedroom and 1 full bathroom. 500 Seaway Lane is currently listed for $385,000 and was received on September 17, 2026. This property is listed by The Powell Legacy Group of Coldwell Banker Realty from our Eastern Shore Regional Office.Want to learn more about 500 Seaway Lane? Do you have questions about finding other Townhouse real estate for sale in Cambridge? You can browse all Cambridge real estate or contact a Coldwell Banker agent to request more information.