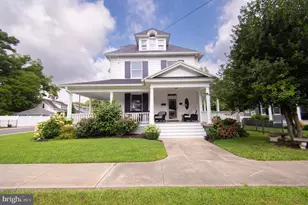
Full Property Details for 5120 North Dr
General
- Sold For: $473,000
- Taxes: $4,992 (2025)
- Status: Closed
- Type: Single Family
- Source: BrightMLSMidAtlantic
- MLS ID: MDDO2011596
- Added to Site: 143 day(s) ago
Interior
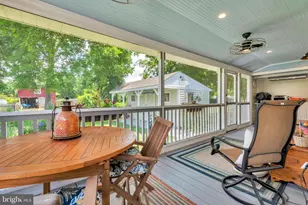
- Interior Features: Bathroom - Tub Shower, Carpet, Ceiling Fan(s), Entry Level Bedroom, Exposed Beams, Family Room Off Kitchen, Floor Plan - Traditional, Kitchen - Galley, Pantry, Wood Floors, Built-Ins, Walk-in Closet(s)
- Fireplace: Yes
- Number of Fireplaces: 1
- Appliances: Cooktop, Dishwasher, Dryer, Refrigerator, Washer, Exhaust Fan
- Flooring: Carpet, Hardwood, Laminate Plank, Slate
Rooms
- Total Bathrooms: 3
- Full Bathrooms: 2
- Half Bathrooms: 1
- Main Floor Baths: 3
- Main - Full Baths: 2
- Main - 1/2 Baths: 1
- Total Bedrooms: 3
- Bedrooms Main & Up: 3
Exterior
- Exterior Features: Outbuilding(s)
Parking
- Garage: Yes
- Garage Spaces: 2
- Total Spaces: 10
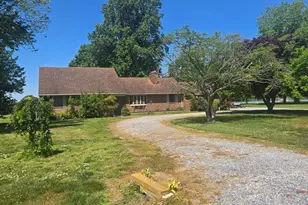
- Parking Features: Circular Driveway, Gravel Driveway, Private
- Parking Type: Attached Garage, Driveway, Other
- Garage Description: Garage - Side Entry
Location
- County: DORCHESTER
- Subdivision: PAW PAW ACRES
- Driving Directions: Route 16 to right onto Pig Neck Road which turns into North Drive. House is on the left.
School Information
- School District: Dorchester County Public Schools
Heating & Cooling
- Cooling Type: Other
- Cooling Fuel: Electric
- Heating Type: Hot Water & Baseboard - Electric, Other, Ceiling
- Heating Fuel: Electric
- Water Heater: Electric
Utilities
- Sewer: Septic Exists
- Water: Private
- Utility Description: Electric Available, Phone Available
Structural Information
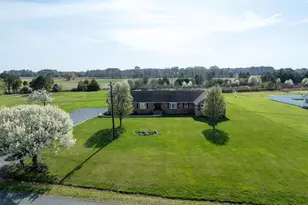
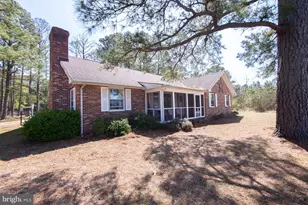
- Architectural Style: Ranch/Rambler
- Structure Type: Detached
- Construction: Brick
- Foundation: Crawl Space
- Windows: Bay/Bow, Storm
- Doors: Storm
- Stories Description: Main
- Square Feet: 2,098
- Sq. Ft. Source: Assessor
- Living Area: 2,098 Sq. Ft.
- Finished Above Grnd: 2,098 Sq. Ft.
- Year Built: 1966
- Year Built Source: Assessor
Lot Features
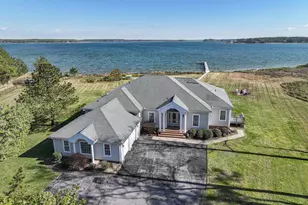
- Property View: Panoramic, Water
- Lot Size (Acres): 1.33
- Lot Size (Sq. Ft.): 57,935
- Lot Size Source: Assessor
- Zoning: RR
- Lot Description: Fishing Available, Rear Yard
Water Features
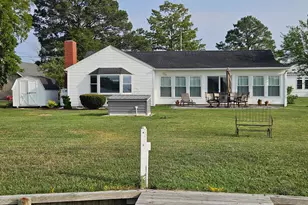
- Water Front: Yes
- Water View: Yes
- Navigable Water: Yes
- Water Access: Yes
- Water Access Desc: Boat - Powered, Canoe/Kayak, Fishing Allowed, Personal Watercraft (PWC), Private Access, Sail, Swimming Allowed, Waterski/Wakeboard
- Water Front Type: River
- Water Front Name: Fishing Creek
- Dock/Slip Conveys: Yes
- Docks: 1
Financial Considerations
- Price Per Sq. Ft.: $237.85
- Assessment Year: 2026
- County Tax: $4,992
- County Tax Freq: Annually
- Tax w/Assessment: $433,200
- Tax Amount: $4,992
- Tax Year: 2025
- Terms: Standard Sale
- Tax Total Finished Sq. Ft.: 2098
Disclosures and Reports
- Ownership: Fee Simple
- Lot Number: 9
Listed by Sharon Real Estate P.C., Carol L Wolf
Sold by Berkshire Hathaway HomeServices PenFed Realty, Andrew F Burgess