This is a carousel with tiles that activate property listing cards. Use the previous and next buttons to navigate.
1/1
$1,650,000
This is a carousel with tiles that activate property listing cards. Use the previous and next buttons to navigate.
1/1
Property Description
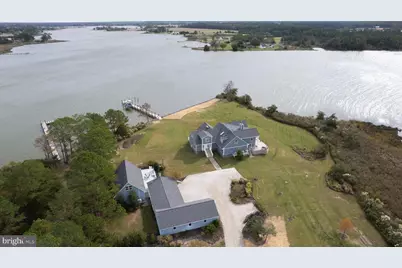
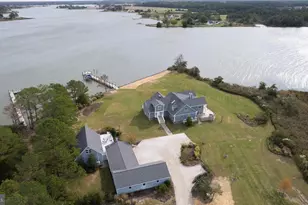
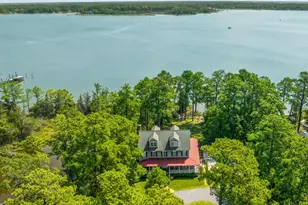
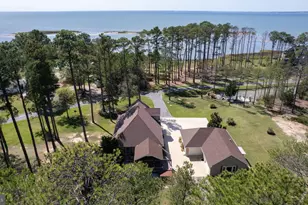
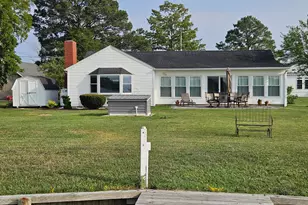
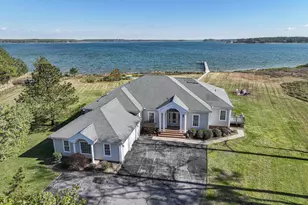
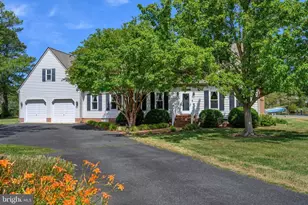
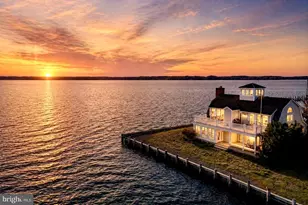
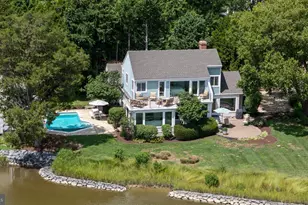
Nestled on the private four-acre waterfront enclave of Three Creeks Point, this extraordinary estate offers breathtaking sunrises and sunsets over Fishing Creek with sweeping southerly views of Church Creek spanning more than 180 degrees. The primary residence features 5 bedrooms, 4.5 baths, and over 5,400 square feet of thoughtfully designed living space, complemented by an expansive maintenance-free wraparound deck providing panoramic water views from nearly every angle. Enhancing the main residence is a separate 2-bedroom, 1.5-bath guest home featuring a Primary Bedroom on the 1st floor with full bath and additional bedroom in the loft with adjoining half bath. The guest home is complete with a full kitchen, laundry, private deck, and tranquil water vistas - ideal for hosting guests or multi-generational living. Just minutes from the open Chesapeake Bay, this property boasts approximately 6 feet mean low water (MLW) along the protected waters of Fishing Creek, creating exceptional opportunities for boating, fishing, crabbing, paddleboarding, and kayaking along the quiet creeks of the Little Choptank River. The L-shaped pier is fully equipped with an electric boat lift, jet ski lift, and multiple slips, offering ease of waterfront access. Recent extensive exterior improvements and renovations have enhanced both the low-maintenance appeal of the property and maximized the stunning waterfront views. Inside, the home showcases a spacious open layout perfect for everyday living and entertaining. The Great Room is filled with natural light and opens seamlessly to the wraparound deck, creating a remarkable indoor-outdoor flow. The Brand-New 2025 Kitchen is the heart of the home, completely remodeled with high-end finishes and designed to serve both the casual homeowner and the enthusiastic entertainer alike. New hardwood flooring throughout the first floor elevates the living spaces while maintaining warmth and coastal elegance. Formal living and dining areas provide refined entertaining space anchored by a stunning stone fireplace, while the sunroom, spanning the width of the home, delivers captivating eastern, western, and southern water views that shift beautifully throughout the day. The main level includes two bedrooms and a full bath tucked into a private alcove, offering comfortable guest accommodations or flexible living options. The upper level hosts the impressive primary suite, complete with vaulted ceiling, fireplace, private waterside balcony, spa-inspired ceramic tile bath with walk-in shower, and spacious walk-in closet. Two additional bedrooms and a full bath are also located on the second floor. An oversized office with vaulted ceiling and its own balcony provides an inspiring remote workspace overlooking the water. The guest house is equally inviting, featuring a first-floor bedroom and bath, full kitchen, stacked washer and dryer, and a second-floor bedroom with loft area - perfect for extended stays. A detached four-car garage offers ample storage for vehicles, water toys, and workshop needs. With its unrivaled waterfront views, deep water access, private setting, generous living spaces, updated interior features, guest accommodations, and extensive dock amenities, this exceptional property represents the pinnacle of luxury Eastern Shore living.
Full Property Details
Full Property Details for 5202 Heron Rd
General
- Sold For: $1,650,000
- Taxes: $13,942 (2025)
- Status: Closed
- Type: Single Family
- Source: BrightMLSMidAtlantic
- MLS ID: MDDO2011086
- Added to Site: 266 day(s) ago
Interior
- Rooms/Areas: Primary Bedroom, Bedroom 2, Bedroom 3, Bedroom 4, Bedroom 5, Kitchen, Family Room, Foyer, Sun/Florida Room, Great Room, Office, Additional Bedroom
- Interior Features: Built-Ins, Carpet, Ceiling Fan(s), Combination Dining/Living, Entry Level Bedroom, Family Room Off Kitchen, Floor Plan - Open, Pantry, Recessed Lighting, Skylight(s), Upgraded Countertops, Walk-in Closet(s), Window Treatments, Wood Floors
- Fireplace: Yes
- Number of Fireplaces: 3
- Fireplace(s): Brick, Stone, Wood
- Appliances: Built-In Microwave, Dishwasher, Dryer, Oven/Range - Electric, Refrigerator, Stainless Steel Appliances, Washer
- Flooring: Hardwood, Ceramic Tile, Marble, Vinyl
Rooms
Bathrooms
- Total Bathrooms: 7
- Full Bathrooms: 5
- Half Bathrooms: 2
- Upper Floor Baths: 3
- Upper - Full Baths: 2
- Upper - 1/2 Baths: 1
- Main Floor Baths: 4
- Main - Full Baths: 3
- Main - 1/2 Baths: 1
Bedrooms
- Total Bedrooms: 7
- Bedrooms Upper: 4
- Bedrooms Main & Up: 3
Other Rooms
- Laundry: Main Floor, Has Laundry
Additional Information
- Security/Safety: Monitored
Exterior
- Exterior Features: Awning(s), Exterior Lighting, Underground Lawn Sprinkler
- Porch/Patio/Deck: Balconies- Multiple, Deck(s)
Parking
- Garage: Yes
- Garage Spaces: 4
- Total Spaces: 4
- Parking Features: Gravel Driveway
- Parking Type: Detached Garage, Driveway, Off Street
- Garage Description: Garage - Front Entry, Garage Door Opener, Oversized
Location
- County: DORCHESTER
- Subdivision: HERON HARBOR
- Driving Directions: Route 16 S or Route 343 W turn onto Dailsville Road. Turn onto Town Point Road. Turn left onto Heron Road. Property at end of cul-de-sac on right.
- Location Details: River
School Information
- School District: Dorchester County Public Schools
- Elementary School: Sandy Hill
- Middle School: Mace's Lane
- High School: Cambridge-South Dorchester
Heating & Cooling
- Central air: Yes
- Cooling Type: Central A/C, Ceiling Fan(s), Zoned, Ductless/Mini-Split, Heat Pump(s)
- Cooling Fuel: Electric
- Heating Type: Heat Pump - Electric BackUp
- Heating Fuel: Electric
- Water Heater: Electric
Utilities
- Sewer: Septic Exists
- Water: Well
- Utility Description: Electric Available, Phone Available
Structural Information
- Architectural Style: Coastal
- Structure Type: Detached
- Construction: HardiPlank Type
- Foundation: Crawl Space
- Roof: Architectural Shingle
- Walls/Ceilings: 2 Story Ceilings, Dry Wall, Cathedral Ceilings
- Windows: Casement, Double Pane, Screens, Skylights
- Doors: Sliding Glass
- Stories Description: Main, Upper 1
- Square Feet: 5,920
- Sq. Ft. Source: Assessor
- Living Area: 5,920 Sq. Ft.
- Finished Above Grnd: 5,920 Sq. Ft.
- Year Built: 1990
- Year Built Source: Assessor
- Property Condition: Excellent
Additional Structures
- Other Structures: Guest House
Lot Features
- Property View: Water, River, Creek/Stream, Garden/Lawn
- Lot Size (Acres): 4
- Lot Size (Sq. Ft.): 174,240
- Lot Size Source: Estimated
- Zoning: R
- Lot Description: Secluded, Private, Not In Development, Fishing Available, Rip-Rapped
Water Features
- Water Front: Yes
- Water View: Yes
- Navigable Water: Yes
- Water Access: Yes
- Water Access Desc: Boat - Powered, Canoe/Kayak, Fishing Allowed, Personal Watercraft (PWC), Private Access, Waterski/Wakeboard, Sail
- Water Front Type: Creek/Stream
- Water Front Name: Fishing Creek
- Dock/Slip Conveys: Yes
- Docks: 1
- Power Boats: 3-5
- Non-Power Boats: 3-5
Financial Considerations
- Price Per Sq. Ft.: $336.99
- Assessment Year: 2025
- City/TownTax Freq: Annually
- County Tax: $13,942
- County Tax Freq: Annually
- Tax w/Assessment: $1,220,800
- Tax Amount: $13,942
- Tax Year: 2025
- Terms: Standard Sale
- Tax Total Finished Sq. Ft.: 5920
Disclosures and Reports
- Ownership: Fee Simple
- Exclusions: Furniture and furnishing are available for separate purchase
- Inclusions: See documents section
- Lot Number: 1
Listed by Sharon Real Estate P.C., Sharon Spedden
Sold by Sharon Real Estate P.C., Sydney Johnson Cohee

Get Pre-Approved Today
Schools
Schools serving 5202 Heron Rd
School District:Dorchester County Public Schools
| Name | Grades | Distance |
|---|---|---|
Sandy Hill Elementary School 1503 Glasgow Street, Cambridge, MD 21613 | PK-5 | 5.9 mi |
Mace's Lane Middle School 1101 Maces Lane, Cambridge, MD 21613 | 6-8 | 5 mi |
Cambridge-South Dorchester High School 2475 Cambridge Beltway, Cambridge, MD 21613 | 9-12 | 5 mi |
Disclaimer:
School attendance boundaries provided by ATTOM Data Solutions and are for reference only. Contact the school directly to verify enrollment eligibility.
Price & Sales History for 5202 Heron Rd
Date
Details
Price
Change
Source
8/10/2026
Sold
$1,650,000
-17.29%
MLS
12/05/2025
Listed
$1,995,000
—
MLS
Disclaimer: Historical sales information is derived from public records provided by the county offices. Information is not guaranteed and should be independently verified.
5202 Heron Road, Cambridge, MD 21613 (MLS# MDDO2011086) is a Single Family property that was sold at $1,650,000 on August 10, 2026. Want to learn more about 5202 Heron Road? Do you have questions about finding other Single Family real estate for sale in Cambridge? You can browse all Cambridge real estate or contact a Coldwell Banker agent to request more information.