Full Property Details for 5555 Bonnie Brook Rd
General
- Price: $349,000
- HOA FEE: $8/month
- HOA FEE FREQ.: Annually
- Taxes: $2,349 (2025)
- Status: Active
- Type: Single Family
- Source: BrightMLSMidAtlantic
- MLS ID: MDDO2012594
- Updated: 8/2/2026
- Added to Site: 73 day(s) ago
Interior
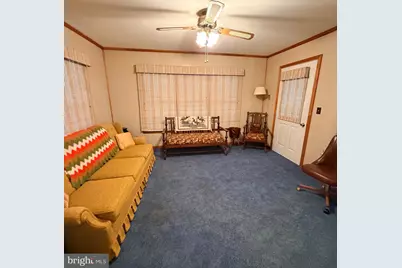
- Rooms/Areas: Living Room, Dining Room, Bedroom 2, Kitchen, Bedroom 1, Sun/Florida Room, Other, Utility Room
- Interior Features: Kitchen - Table Space, Dining Area, Window Treatments
- Appliances: Dryer, Oven/Range - Electric, Refrigerator, Washer
- Flooring: Carpet, Hardwood, Vinyl
Rooms
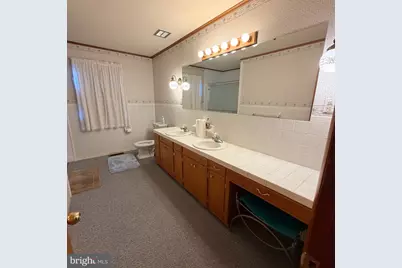
- Total Bathrooms: 2
- Full Bathrooms: 1
- Half Bathrooms: 1
- Main Floor Baths: 2
- Main - Full Baths: 1
- Main - 1/2 Baths: 1
- Total Bedrooms: 2
- Bedrooms Main & Up: 2
Parking
- Garage: Yes
- Garage Spaces: 1
- Total Spaces: 1
- Parking Type: Attached Garage
- Garage Description: Garage Door Opener
Location
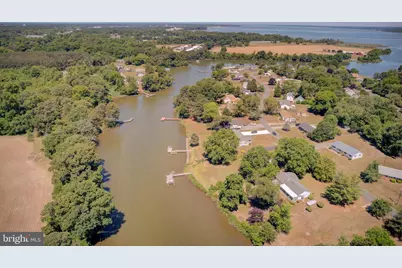
- County: DORCHESTER
- Subdivision: BONNIE BROOK
- Driving Directions: USE GPS
School Information
- School District: Dorchester County Public Schools
Community
Heating & Cooling
- Central air: Yes
- Cooling Type: Ceiling Fan(s), Central A/C
- Cooling Fuel: Electric
- Heating Type: Radiant
- Heating Fuel: Electric
- Water Heater: Electric
Utilities
- Sewer: On Site Septic
- Water: Public
- Utility Description: Cable TV Available
Structural Information
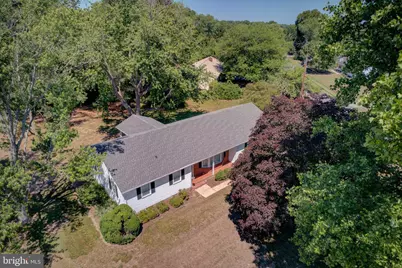
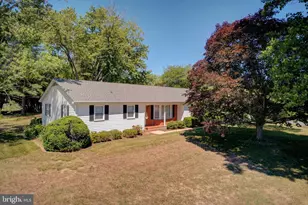
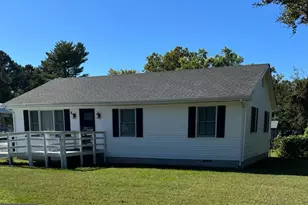
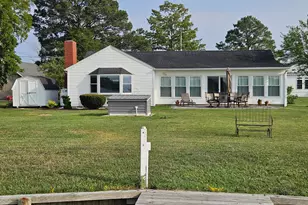
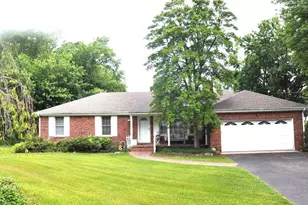
- Architectural Style: Ranch/Rambler
- Structure Type: Detached
- Construction: Brick, Vinyl Siding
- Basement: Yes
- Basement Entrance: Yes
- Basement Desc.: Partial, Outside Entrance, Interior Access
- Foundation: Crawl Space, Other
- Roof: Architectural Shingle
- Walls/Ceilings: Dry Wall
- Windows: Screens, Storm
- Doors: Storm
- Stories Description: Lower 1, Lower 2, Main, Upper 1
- Square Feet: 2,690
- Sq. Ft. Source: Estimated
- Living Area: 2,118 Sq. Ft.
- Finished Above Grnd: 2,118 Sq. Ft.
- Year Built: 1968
- Year Built Source: Assessor
- Property Condition: Good
Lot Features
- Lot Size (Acres): 0.53
- Lot Size (Sq. Ft.): 23,086
- Lot Size Source: Estimated
- Zoning: SR
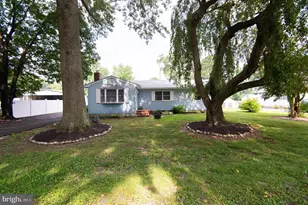
- Lot Description: Corner
Financial Considerations
- Price Per Sq. Ft.: $164.78
- Association Fee: $100
- Assoc Fee Freq.: Annually
- Assessment Year: 2025
- County Tax: $2,349
- County Tax Freq: Annually
- Tax w/Assessment: $212,900
- Tax Amount: $2,349
- Tax Year: 2025
- Tax Total Finished Sq. Ft.: 1546
Disclosures and Reports
- Ownership: Fee Simple
- Lot Number: 106
Listed by Long & Foster Real Estate, Inc., Barbara B Dayton and Long & Foster Real Estate, Inc., Levin M Elzey Jr.