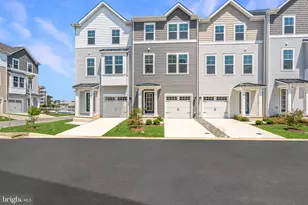
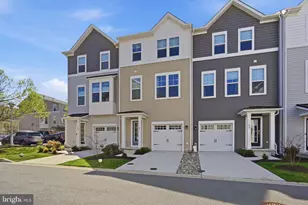
This is a carousel with tiles that activate property listing cards. Use the previous and next buttons to navigate.
1/25
$367,000
This is a carousel with tiles that activate property listing cards. Use the previous and next buttons to navigate.
1/25
Property Description
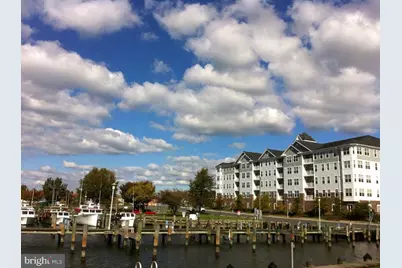
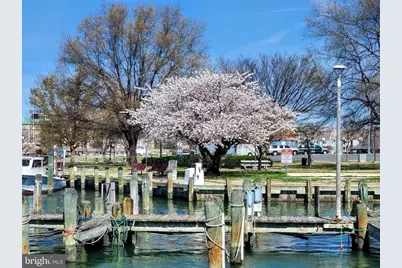
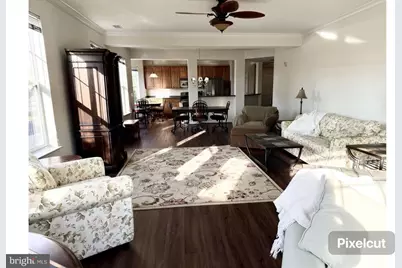
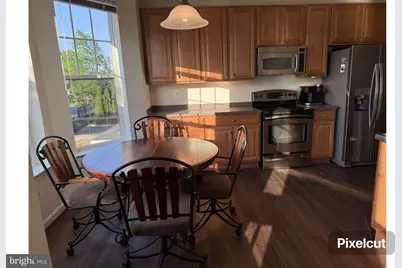
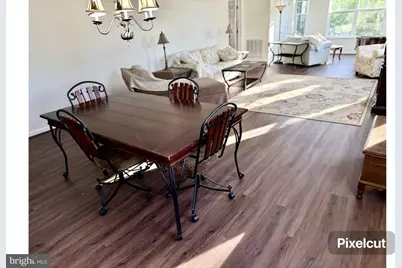
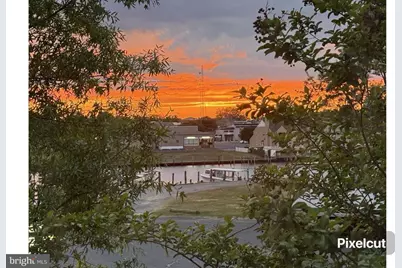
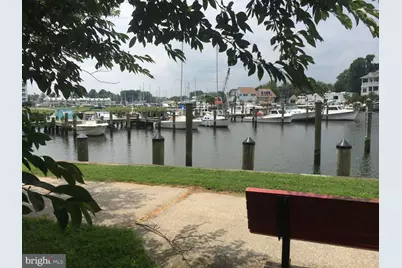
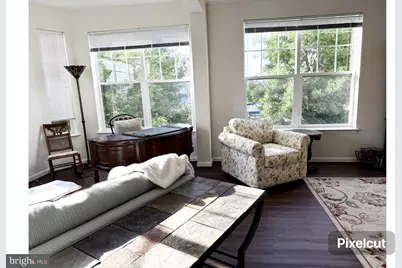
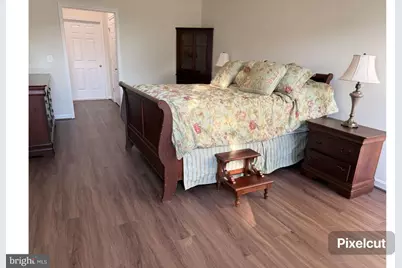
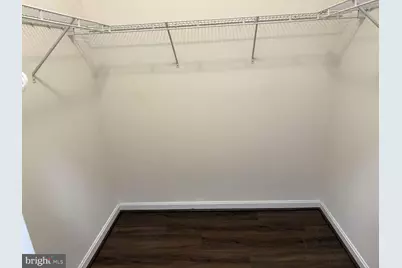
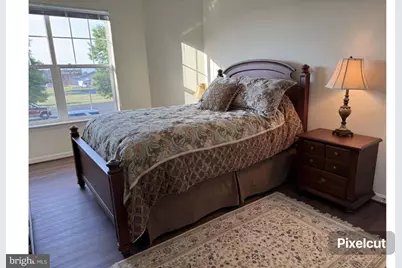
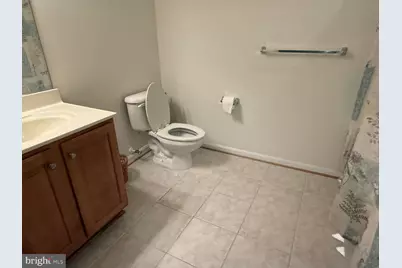
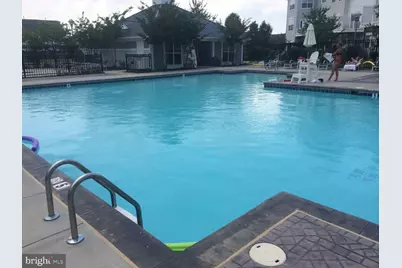
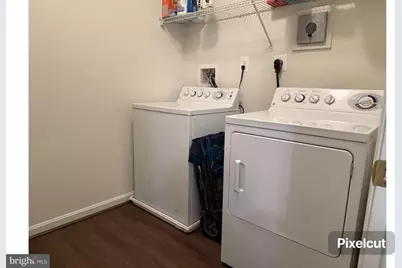
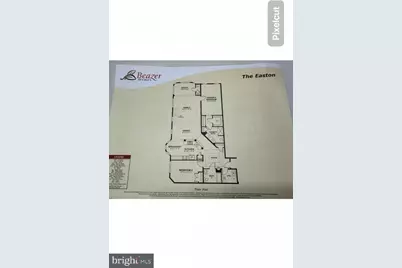
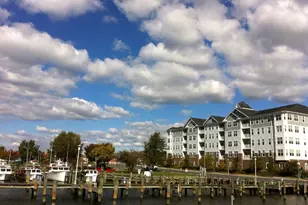
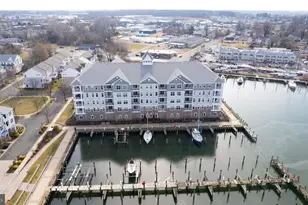
WATER VIEWS THROUGHOUT * 1841 sq ft * CORNER CONDOMINIUM HOME * GATED PRIVATE * OPEN CONCEPT * 2 BEDROOMS * 2 FULL BATHS * GARAGE PARKING * 2 ELEVATORS * POOL * PET FRIENDLY* Imagine waking up to water views from every window in your *1841 sq ft* corner condominium home! This gated, private property boasts an open concept, perfect for entertaining. With two bedrooms and two full baths, plus a garage and two elevators, you'll have plenty of space to enjoy. Plus, it's pet-friendly! This unit is bright and airy, and you'll be amazed by the size and volume of the Easton Model floor plan. The 9 ft tall ceilings and lots of large windows fill the space with natural light and offer beautiful views of Cambridge Creek and Trenton St. Marina. The kitchen has a classic, timeless look with stainless appliances, maple cabinetry, and solid surface countertops. The kitchen, which includes a breakfast nook, opens up to the dining, living, and sunroom areas, creating a seamless flow. The sunsets are truly spectacular! This fenced, gated property is secure with security cameras. The condo includes one assigned garage parking spot, plus plenty of overflow parking for you and your guests. Relax and cool off at the onsite pool, pool house with bathrooms and shower amenities, or simply enjoy the sun. The condo is freshly painted in neutral tones, clean, and ready to move in. You'll also find newer high-traffic laminate flooring and an AC unit with powerful airflow. The energy-saving Aqua Therm combination furnace with a 50-gallon hot water tank system makes heating and cooling efficient. Plus, there's a convenient locked individual storage room on the main floor. All appliances, including the washer and dryer, are included. This is a second home for the seller, gently used and never rented out. The HOA takes care of the roof, exterior siding, exterior lighting, landscaping, and snow removal. There's a one-time capitalization fee, a post-settlement fee, and two monthly HOA fees required by the buyer at settlement. This is an outstanding unit, one of the largest available, and a great choice!
Full Property Details
Full Property Details for 700 Cattail Cv #104
General
- Price: $367,000
- HOA FEE: $754/month
- Taxes: $4,323 (2025)
- Status: Active
- Type: Condo
- Source: BrightMLSMidAtlantic
- MLS ID: MDDO2012334
- Updated: 5/21/2026
- Added to Site: 51 day(s) ago
Interior
- Rooms/Areas: Living Room, Dining Room, Primary Bedroom, Bedroom 2, Kitchen, Sun/Florida Room, Laundry, Storage Room
- Interior Features: Breakfast Area, Ceiling Fan(s), Combination Dining/Living, Crown Moldings, Elevator, Entry Level Bedroom, Family Room Off Kitchen, Flat, Floor Plan - Open, Kitchen - Eat-In, Kitchen - Island, Primary Bath(s), Sprinkler System, Bathroom - Stall Shower, Upgraded Countertops
- Appliances: Dishwasher, Disposal, Dryer - Electric, Microwave, Oven/Range - Electric, Refrigerator, Water Heater - High-Efficiency, Washer
- Flooring: Laminated
Rooms
Bathrooms
- Total Bathrooms: 2
- Full Bathrooms: 2
- Main Floor Baths: 2
- Main - Full Baths: 2
Bedrooms
- Total Bedrooms: 2
- Bedrooms Main & Up: 2
Other Rooms
- Laundry: Main Floor
Additional Information
- Shared Amenities: Other
- Shared Pool: Yes
- Pool: Yes
- Security/Safety: Carbon Monoxide Detector(s), Exterior Cameras, Security Gate, Smoke Detector, Sprinkler System - Indoor, Intercom
Exterior
- Exterior Features: Exterior Lighting, Secure Storage, Sidewalks, Street Lights
Parking
- Garage: Yes
- Garage Spaces: 1
- Total Spaces: 1
- Parking Features: Asphalt Driveway
- Parking Type: Driveway, Parking Garage
- Garage Description: Inside Access
Location
- Municipality: Cambridge
- County: DORCHESTER
- Subdivision: DEEP HARBOR
- Building Name: CATTAIL COVE
- Cross Streets: Trenton
- Driving Directions: Maryland Ave. L Trenton to roundabout to Cattail
- Location Details: Corner Lot/Unit
School Information
- School District: Dorchester County Public Schools
Community
- Association: Yes
- Assoc. Fees Include: Ext Bldg Maint, Snow Removal
- Pets Allowed: Yes
- Pets: No Pet Restrictions
Heating & Cooling
- Central air: Yes
- Cooling Type: Central A/C
- Cooling Fuel: Electric
- Heating Type: Hot Water
- Heating Fuel: Natural Gas
- Water Heater: Natural Gas
Utilities
- Sewer: Public Sewer
- Water: Public
Structural Information
- Architectural Style: Other
- Structure Type: Other
- Builder: Beazer
- Model: Easton
- Construction: Combination, Stone, Vinyl Siding
- Roof: Shingle
- Walls/Ceilings: 9'+ Ceilings
- Windows: Screens
- Doors: Six Panel
- Entry Floor Number: 1
- Elevator(s ): 2
- Stories Description: Main
- Square Feet: 1,841
- Sq. Ft. Source: Estimated
- Living Area: 1,841 Sq. Ft.
- Finished Above Grnd: 1,841 Sq. Ft.
- Year Built: 2005
- Year Built Source: Assessor
- Property Condition: Excellent
Unit Information
- Unit Floor in Bldg.: 1
Lot Features
- Property View: Creek/Stream, Marina, Garden/Lawn, Trees/Woods, Water
- Street/Road Desc.: Black Top
- Zoning: R
- Fencing (Description): Other
Water Features
- Water View: Yes
Green Features
- RFactor - Ceilings: R-30
- RFactor - Walls: R-13
Financial Considerations
- Price Per Sq. Ft.: $199.35
- Assoc Fee Freq.: Monthly
- Condo Fee: $754
- Condo Fee Freq: Monthly
- City/TownTax: $1,858
- City/TownTax Freq: Annually
- County Tax: $2,453
- County Tax Freq: Annually
- Tax w/Assessment: $238,333
- Tax Amount: $4,323
- Tax Year: 2025
Disclosures and Reports
- Ownership: Condominium
- Condo: Yes
- Inclusions: Washer, Dryer, Refrigerator, Dishwasher, Electric Range, Microwave
- Lot Number: 104 A
Listed by HomeZu by Simple Choice, Christopher J Carr

Get Pre-Approved Today
Schools
Schools serving 700 Cattail Cv #104
School District:Dorchester County Public Schools
| Name | Grades | Distance |
|---|---|---|
Choptank Elementary School 1103 Mace's Lane, Cambridge, MD 21613 | PK-5 | 1.4 mi |
Mace's Lane Middle School 1101 Maces Lane, Cambridge, MD 21613 | 6-8 | 1.4 mi |
Cambridge-South Dorchester High School 2475 Cambridge Beltway, Cambridge, MD 21613 | 9-12 | 1.9 mi |
Disclaimer:
School attendance boundaries provided by ATTOM Data Solutions and are for reference only. Contact the school directly to verify enrollment eligibility.
Price & Sales History for 700 Cattail Cv #104
Date
Details
Price
Change
Source
5/21/2026
Listed
$367,000
2.51%
MLS
7/26/2006
Sold
$358,025
—
Public Record
Disclaimer: Historical sales information is derived from public records provided by the county offices. Information is not guaranteed and should be independently verified.
Tax History
Tax History for 700 Cattail Cv #104
Year
Property Taxes
Change
Tax Assessment
Change
2025
$4,311
20%
$229,500
8%
2023
$3,590
—
$211,867
9%
2023
$3,590
83%
$194,233
10%
2022
$1,964
43%
$176,600
6%
2017
$1,369
-53%
$166,067
7%
2021
$2,933
6%
$155,533
7%
2020
$2,765
3%
$145,000
—
2019
$2,692
—
$145,000
—
2018
$2,692
10%
$145,000
—
2016
$2,457
10%
$145,000
19%
2015
$2,242
11%
$121,667
11%
2014
$2,027
—
$110,000
—
Disclaimer: Historical tax information is derived from public records provided by the county offices. Information is not guaranteed and should be independently verified.
Estimate the Cost
Estimate the Cost for 700 Cattail Cv #104
700 Cattail Cove #104, Cambridge, MD 21613 (MLS# MDDO2012334) is a Condo property with 2 bedrooms and 2 full bathrooms. 700 Cattail Cove #104 is currently listed for $367,000 and was received on May 21, 2026. Want to learn more about 700 Cattail Cove #104? Do you have questions about finding other Condo real estate for sale in Cambridge? You can browse all Cambridge real estate or contact a Coldwell Banker agent to request more information.